
Primary on Main








Address
1011 Costin Ave, Langford, BC
Price
$ 580,000
Property Attributes
- MLS#1049856
- TypeSingle Family
- Listing Status Active
- CityLangford
- AreaLangford
- NeighbourhoodLa Langford Proper
- Postal CodeV9B 2T4
- StyleSingle Family Detached
- Year Built1960
- Taxes$ 3382
- Price$ 580,000
- Bedrooms2
- Full Bathrooms1
- Half Bathrooms0
- Sqr Footage1084
- Lot Size0.15 Acres
Data Source:
Victoria Real Estate Board (VREB)
Property Description
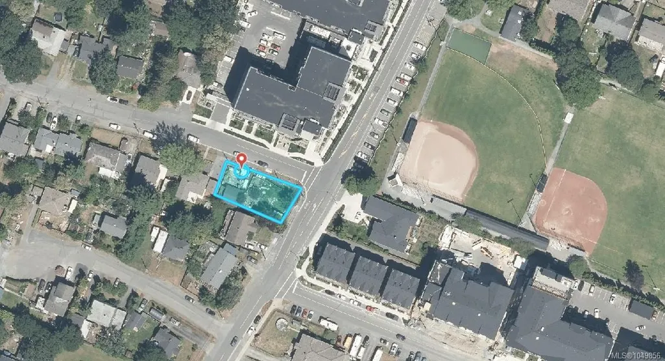
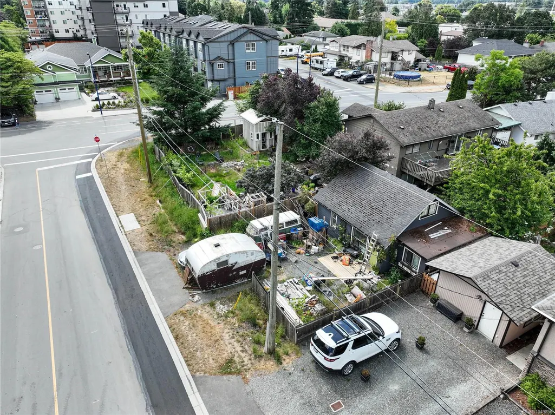
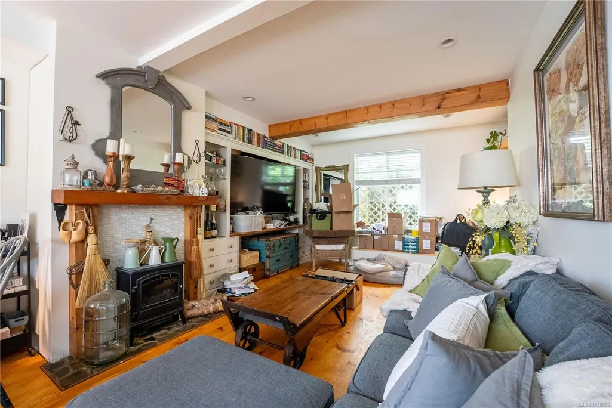
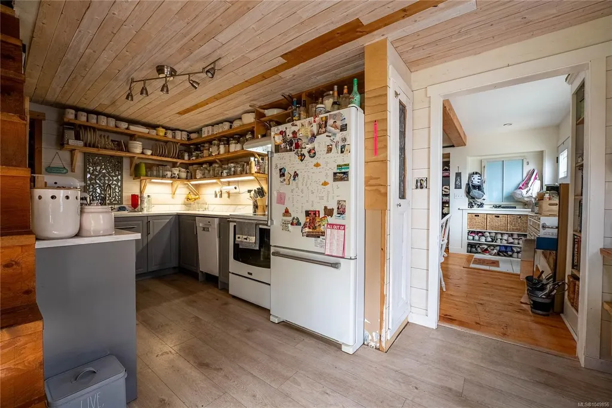
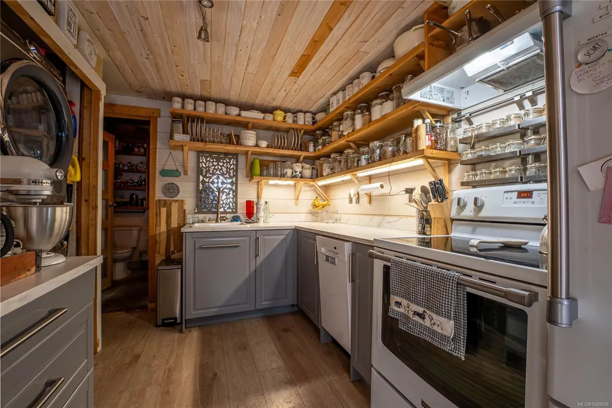
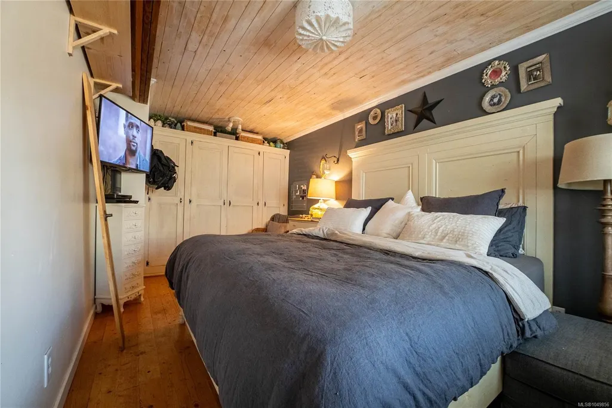
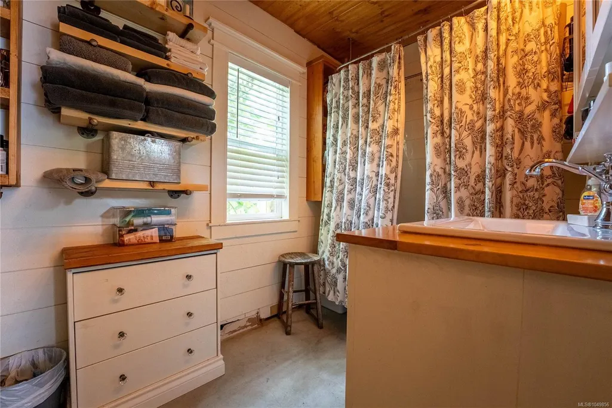
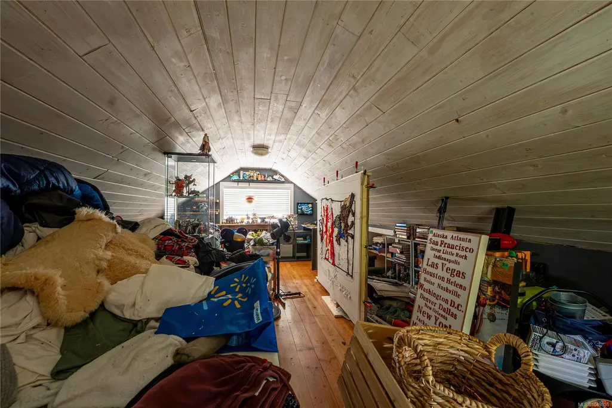
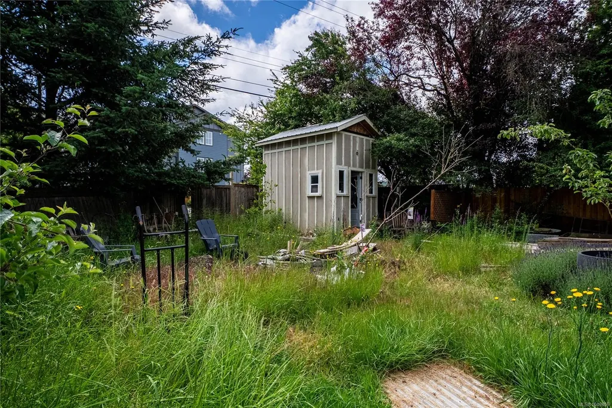
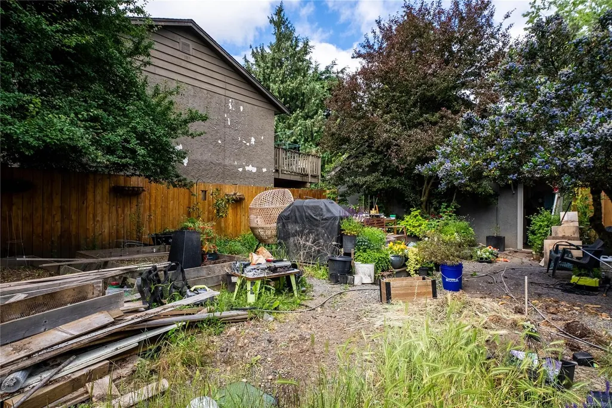
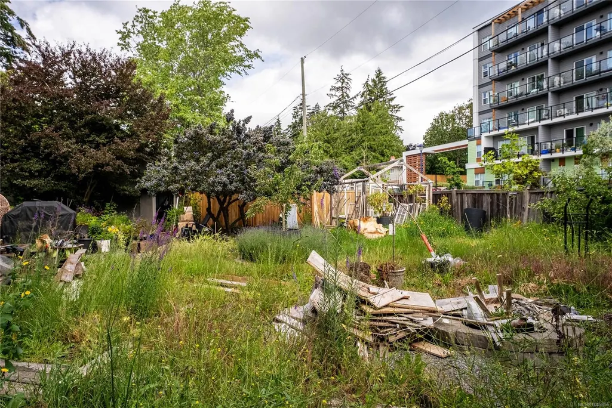
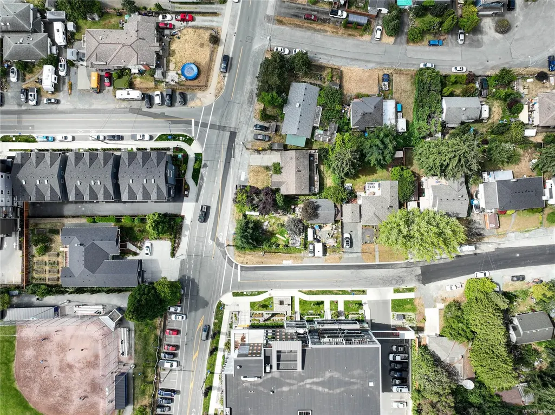
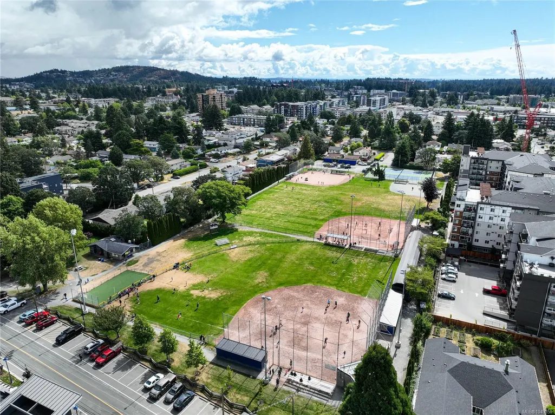
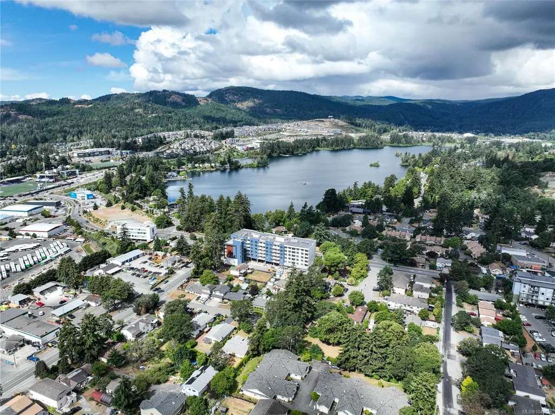
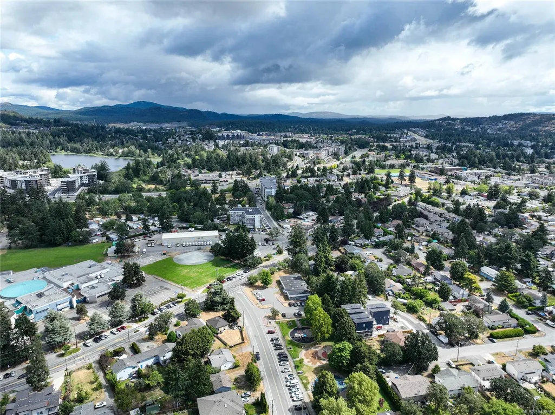
Set on a corner lot in the heart of Langford Proper, this is a land and location opportunity in one of the West Shore's fastest growing pockets, just steps from Goldstream Avenue, Centennial Park, and Spencer Middle School. The roughly 1,084 finished square foot home offers 2 bedrooms and 1 bathroom across two levels, with a partially updated kitchen featuring shaker cabinetry and open shelving, a bright main living area, a main floor primary bedroom, and a vaulted upper flex space that suits a second bedroom, home office, or studio. The deep yard has room to garden and entertain, with two decks, a detached studio-style shed, a greenhouse, mature trees, and established planting beds. Live in it or rent it as a holding property while you plan, with neighbouring parcels already pursuing higher-density redevelopment as the downtown core continues to intensify. Buyers to confirm lot size, zoning, and redevelopment potential with the City of Langford. Sold as is, where is.
General Features
| Living Area | 1084.00 |
|---|---|
| Sewer | Septic System |
| Heating | Other |
| Cooling | None |
| Roof | See Remarks |
| Pets Allowed | Aquariums,Birds,Caged Mammals,Cats,Dogs |
| Assoc Fees | 0.00 |
| Property Subtype | Single Family Detached |
| Property Type | Residential |
| Parking Total | 4 |
| Construction Materials | Other |
| Zoning Type | Residential |
| Bathrooms Count Main Level | 1 |
Interior Features
| Basement | None |
|---|---|
| Total Kitchens | 1 |
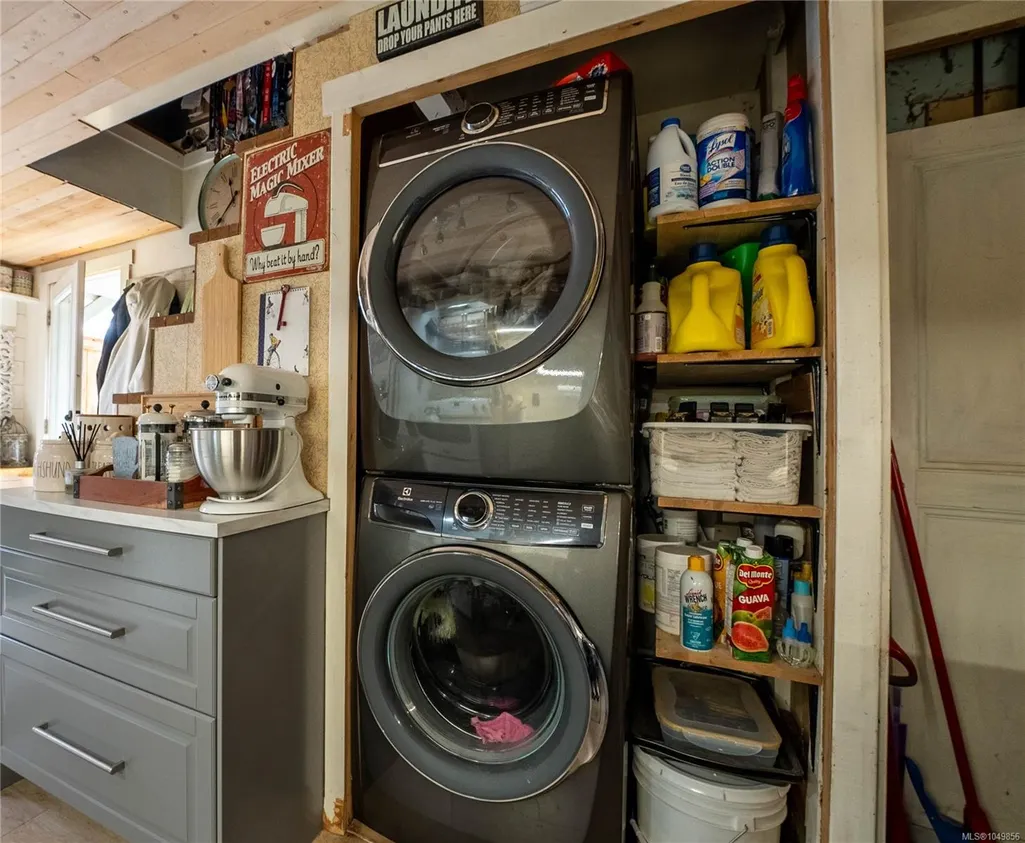
| Laundry Features | In House |
| Living Area Third | 0.00 |
| Living Area Second | 345.00 |
| Living Area Other | 0.00 |
| Living Area Main | 1084.00 |
| Living Area Lower | 0.00 |
| Kitchens Count Main Level | 1 |
| Building Area Unfinished | 303.00 |
| Bedrooms Or Dens Total | 2 |
| Bedrooms Count Second Level | 1 |
| Bedrooms Count Main Level | 1 |
| Bath 4 Piece Total | 1 |
Exterior Features
| Lot Features | Corner,Level,Rectangular Lot,Serviced |
|---|---|
| Water Source | Municipal |
| Parking Features | Driveway |
| Foundation | Other |
| Building Area Total | 1387.00 |
| Lot Size Square Feet | 6534.00 |
| Lot Size Acres | 0.15 |
| Driveway YN | Yes |
Amenities
- Views
- New Construction
- Adult 55+
- Lease To Own
- No Strata Fees
- Furnished
- Primary On Main
- Air Conditioning
- Seller Finance
- Green
- Fixer Upper
- Horse
- Golf
- Fireplace
- Deck
- Garage
- Basement
- Pool
Property vs Single Family Average in V9B 2T4
Price
Taxes
Year Built
In The Neighbourhood
Langford
$ 1,199,000
- Type
- Single Family
- Size
- 2,418 SqFt
- Rooms
- 6 Beds + 2 Baths
Royal LePage Coast Capital - Westshore
Langford
$ 1,199,000
- Type
- Single Family
- Size
- 2,240 SqFt
- Rooms
- 5 Beds + 3 Baths
Royal LePage Coast Capital - Westshore
New Construction
Langford
$ 1,299,900
- Type
- Single Family
- Size
- 2,616 SqFt
- Rooms
- 5 Beds + 4 Baths
eXp Realty
New Construction
Langford
$ 1,259,900
- Type
- Single Family
- Size
- 2,512 SqFt
- Rooms
- 5 Beds + 4 Baths
eXp Realty
 Data provided by: Victoria Real Estate Board 3035 Nanaimo Street, Victoria, British Columbia V8T 4W2
All information displayed is believed to be accurate but is not guaranteed and should be independently verified. No warranties or representations are made of any kind.
The trademarks REALTOR®, REALTORS® and the REALTOR® logo are controlled by The Canadian Real Estate Association (CREA) and identify real estate professionals who are members of CREA. The trademarks MLS®, Multiple Listing
Data provided by: Victoria Real Estate Board 3035 Nanaimo Street, Victoria, British Columbia V8T 4W2
All information displayed is believed to be accurate but is not guaranteed and should be independently verified. No warranties or representations are made of any kind.
The trademarks REALTOR®, REALTORS® and the REALTOR® logo are controlled by The Canadian Real Estate Association (CREA) and identify real estate professionals who are members of CREA. The trademarks MLS®, Multiple Listing
 Information should be deemed reliable but not guaranteed, all representations are approximate, and individual verification is recommended. Copyright ©2026 All rights reserved.
The trademarks REALTOR®, REALTORS® and the REALTOR® logo are controlled by The Canadian Real Estate Association (CREA) and identify real estate professionals who are members of CREA. The trademarks MLS®, Multiple Listing Service® and the associated logos are owned by CREA and identify the quality of services
Information should be deemed reliable but not guaranteed, all representations are approximate, and individual verification is recommended. Copyright ©2026 All rights reserved.
The trademarks REALTOR®, REALTORS® and the REALTOR® logo are controlled by The Canadian Real Estate Association (CREA) and identify real estate professionals who are members of CREA. The trademarks MLS®, Multiple Listing Service® and the associated logos are owned by CREA and identify the quality of services
 All information deemed reliable but not guaranteed. All properties are subject to prior sale, change or withdrawal. Neither listing broker(s) or information provider(s) shall be responsible for any typographical errors, misinformation, misprints and shall be held totally harmless. Listing(s) information is provided for consumer's personal, non-commercial use and may not be used for any purpose other than to identify prospective properties consumers may be interested in purchasing. The data relating