
Views - Golf Course


























Address
9 Teapot Rd, Lasqueti Island, BC
Price
$ 2,499,000
Property Attributes
- MLS#1037116
- TypeSingle Family
- Listing Status Active
- CityLasqueti Island
- AreaIslands
- NeighbourhoodIsl Lasqueti Island
- Postal CodeV0R 2J0
- StyleSingle Family Detached
- Year Built1971
- Taxes$ 3450
- Price$ 2,499,000
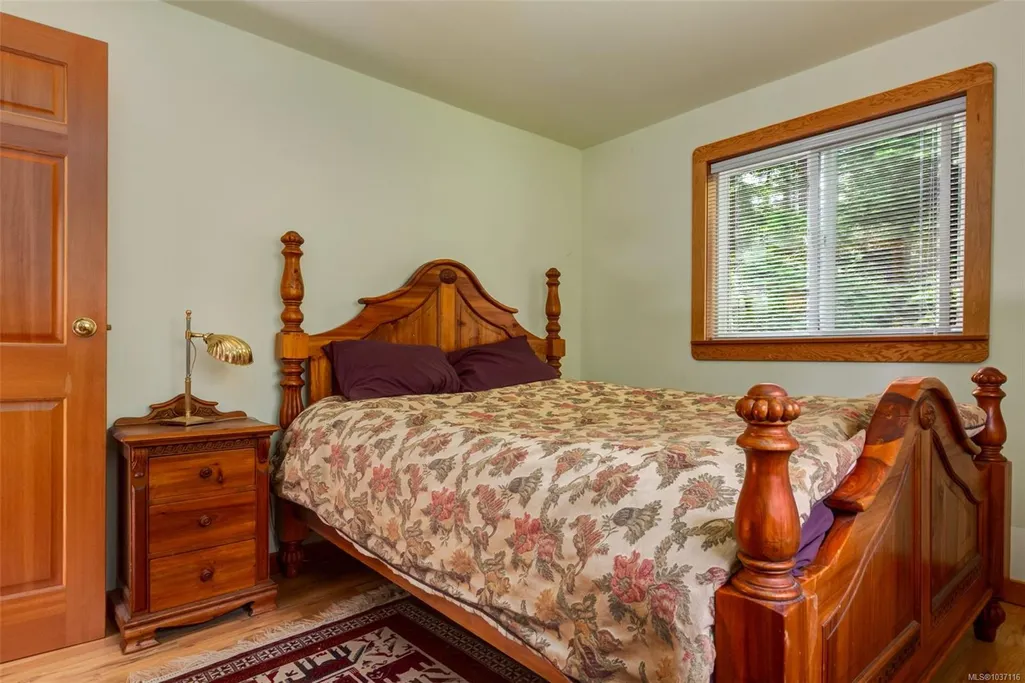
- Bedrooms2
- Full Bathrooms2
- Half Bathrooms0
- Sqr Footage1800
- Lot Size25.8 Acres
Data Source:
Vancouver Island Real Estate Board (VIREB)
Property Description
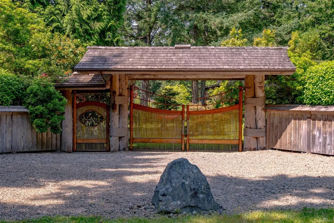
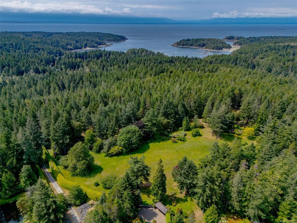
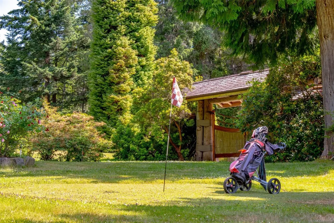
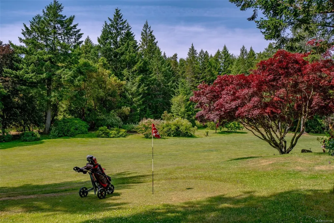
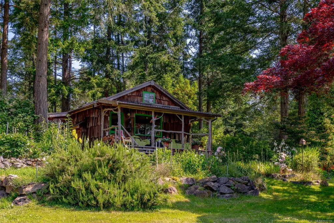
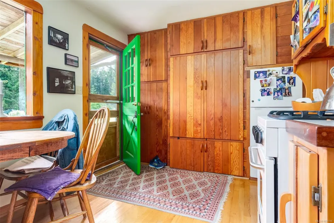
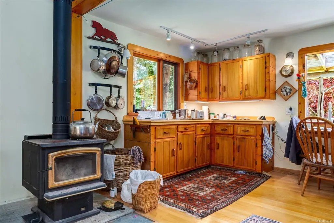
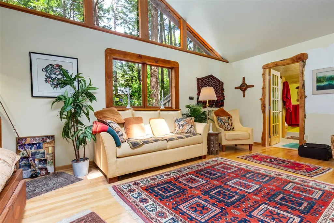
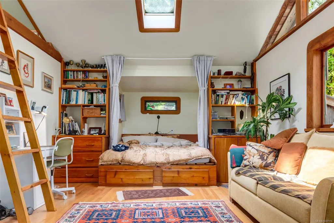
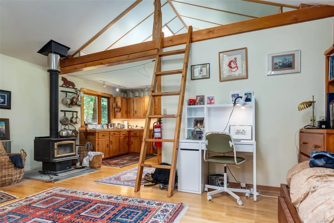
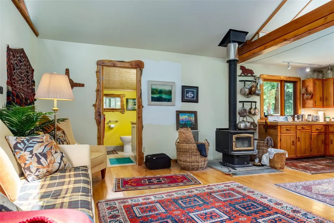
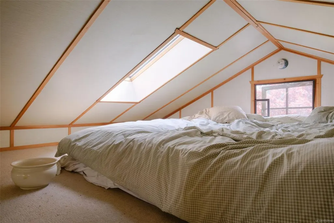
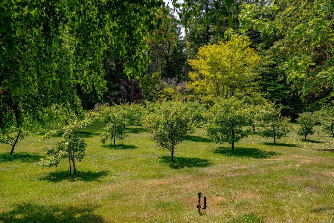
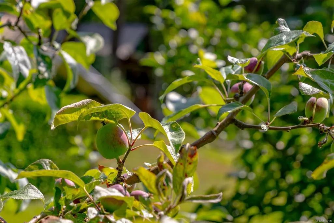
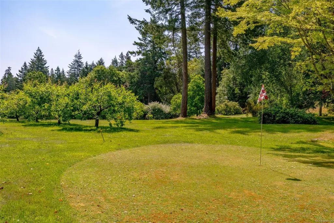
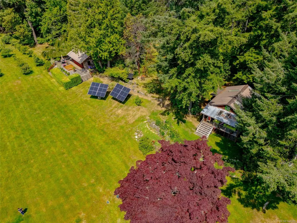
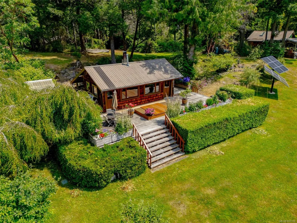
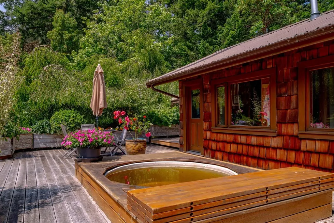
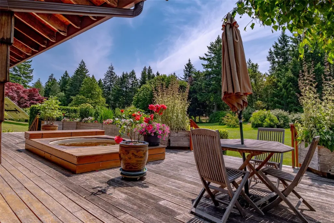
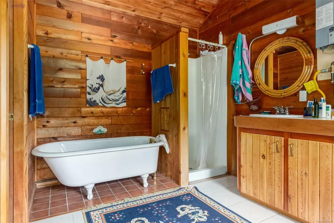
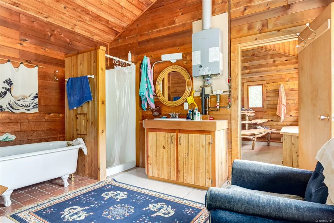
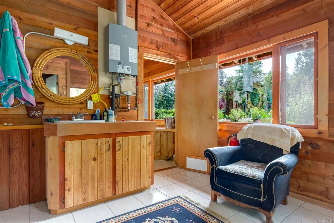
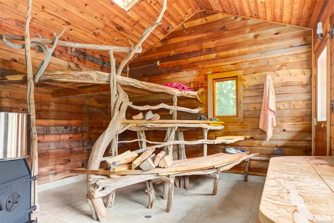
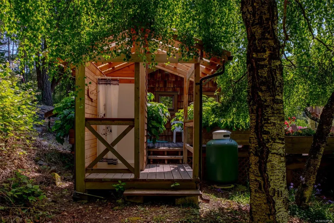
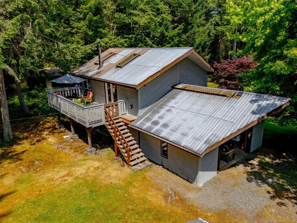
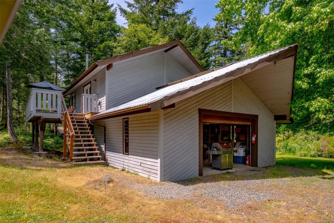
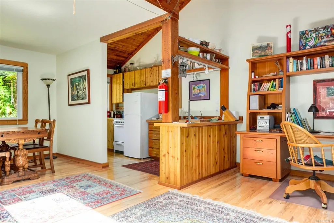
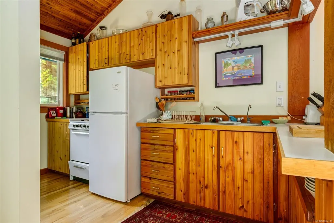
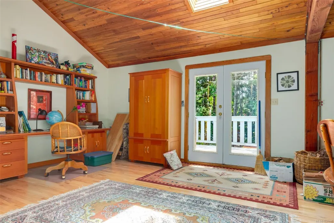
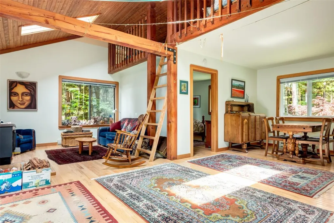
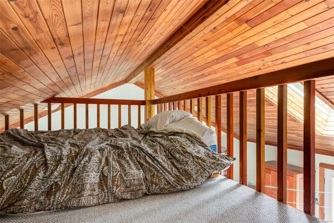
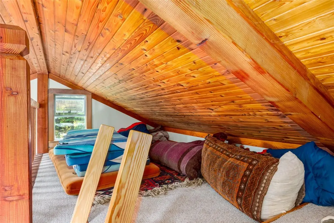
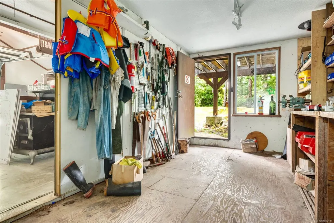
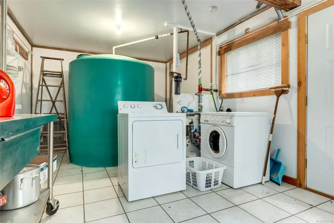
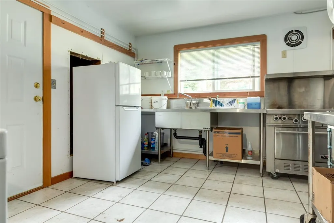
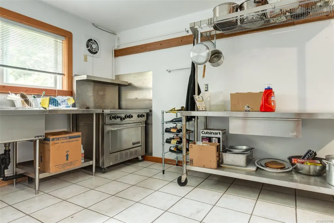
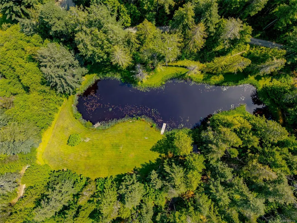
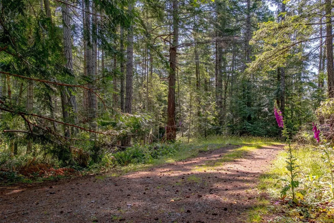
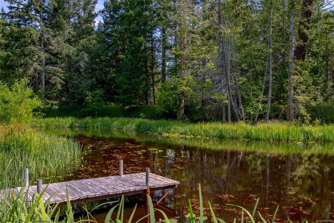
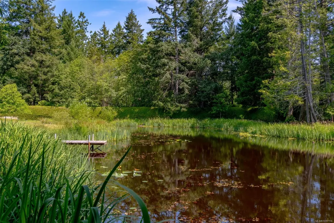
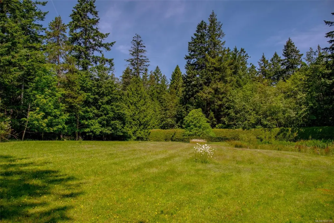
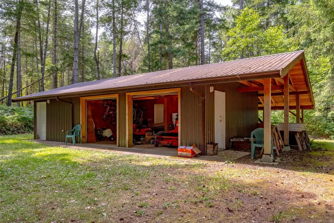
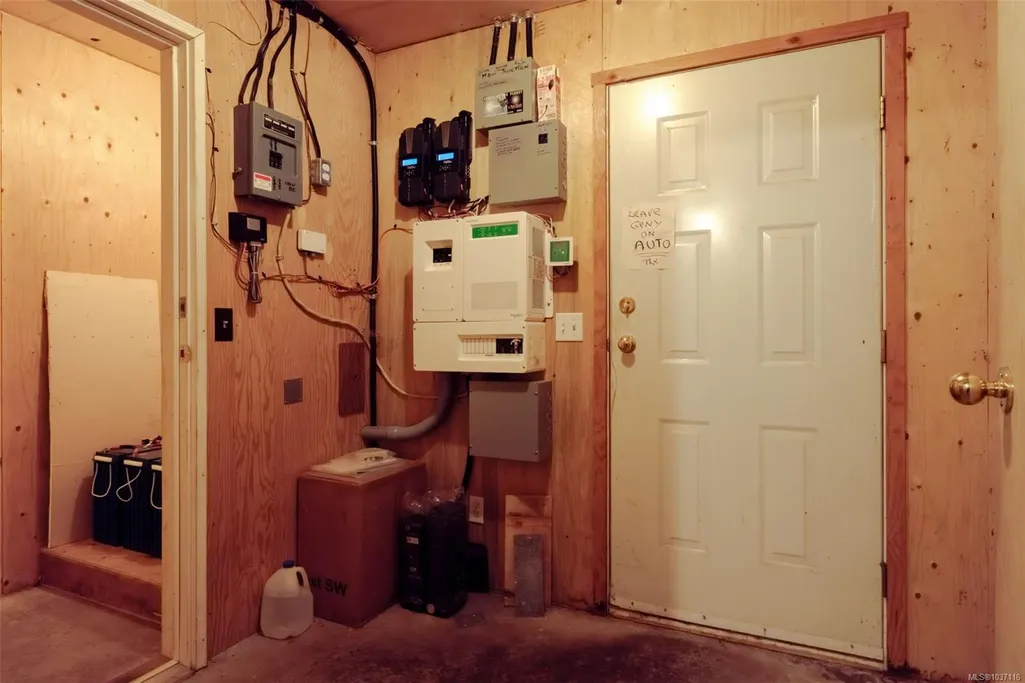
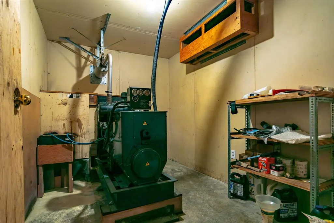
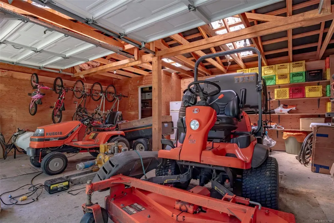
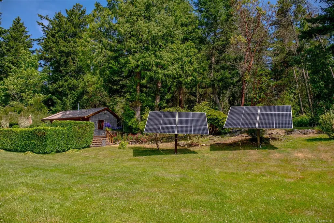
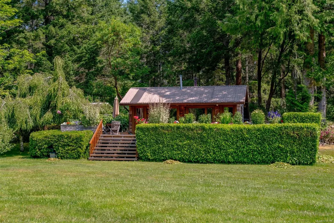
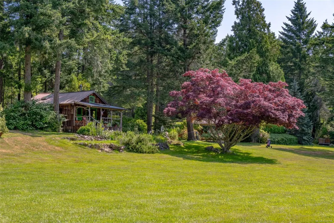
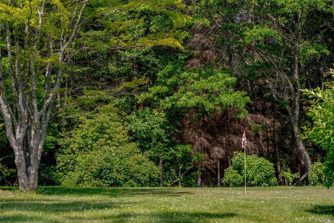
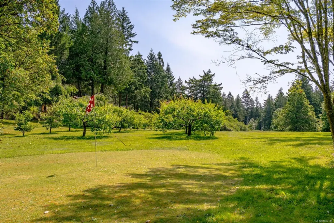
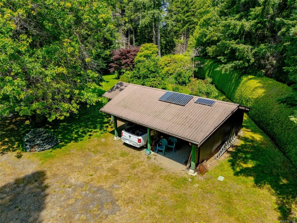
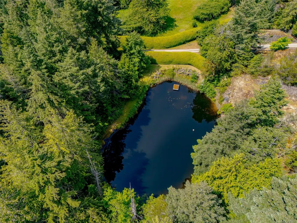
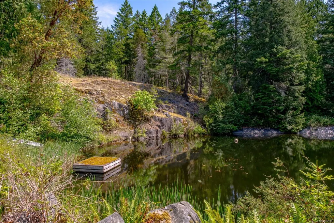
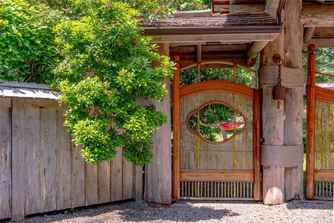
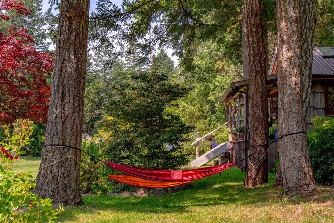
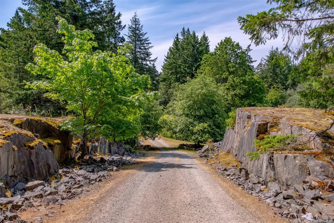
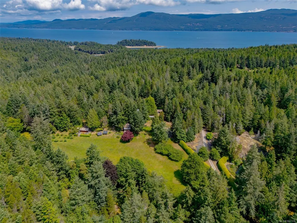
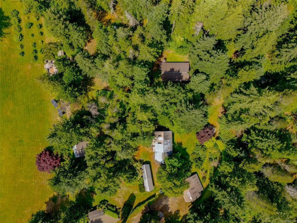
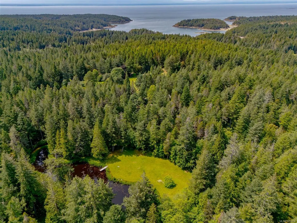
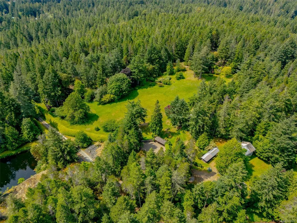
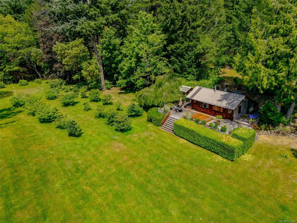
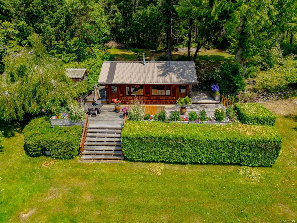
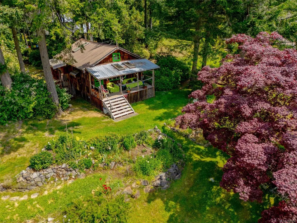
Private. Refined. Self-Sufficient. The Garden Residence is a rare 25-acre estate on Lasqueti Island, masterfully developed for those seeking seclusion without compromise. Gated and fully off-grid, the estate features a hand-built cabin, a guest residence with full kitchen and loft, plus a lower-level commercial kitchen, laundry, and 2-car garage. A 1,000+ sq ft spa bathhouse offers a cedar sauna, clawfoot tub, tiled shower, and sunken cold plunge. Ten acres are fenced and professionally landscaped, with orchards, gardens, and an irrigated three-hole golf course. Two spring-fed ponds provide drinking water, swimming, and irrigation via an automated system. The solar power system is backed by a diesel generator; equipment includes a tractor, ride-on mower, and secure fuel storage. Tucked just minutes from the ferry, this is one of Lasqueti’s most private and complete estates—crafted for a life of simplicity, beauty, and ease.
General Features
| Living Area | 1800.00 |
|---|---|
| Sewer | Septic System |
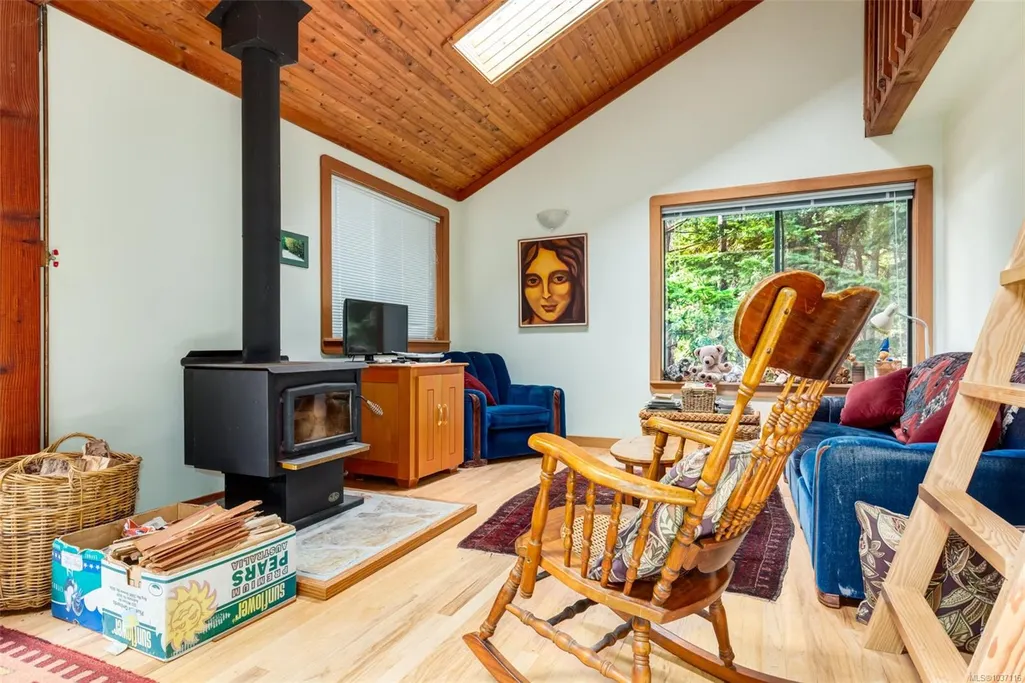
| Heating | Wood |
| Cooling | None |
| Roof | Metal |
| Pets Allowed | Aquariums,Birds,Caged Mammals,Cats,Dogs |
| Assoc Fees | 0.00 |
| View | Mountain(s) |
| Property Subtype | Single Family Detached |
| Carport Spaces | 2 |
| Property Type | Residential |
| Parking Total | 5 |
| Construction Materials | Frame Wood,Insulation All,Shingle-Wood |
| Zoning Type | Residential |
| Bathrooms Count Main Level | 2 |
| Pets Allowed Notes | Bare Land Strata,no Restrictions |
Interior Features
| Basement | Crawl Space |
|---|---|
| Fireplace Features | Wood Stove |
| Fireplaces Total | 3 |
| Total Kitchens | 2 |
| Fireplace | Yes |
| Laundry Features | Other |
| Number Of Units In Community | 9 |
| Living Area Third | 0.00 |
| Living Area Second | 0.00 |
| Living Area Other | 927.00 |
| Living Area Main Bldg | 533.00 |
| Living Area Main | 533.00 |
| Living Area Lower | 0.00 |
| Kitchens Count Main Level | 2 |
| Building Area Unfinished | 215.00 |
| Bedrooms Or Dens Total | 2 |
| Bedrooms Count Main Level | 2 |
| Bath 4 Piece Total | 1 |
| Bath 3 Piece Total | 1 |
Exterior Features
| Building Features | Bike Storage |
|---|---|
| Exterior Features | Balcony/Deck,Fencing: Full,Garden,Sprinkler System |
| Lot Features | Acreage,Central Location,Easy Access,Landscaped,On Golf Course,Park Setting,Private,Quiet Area,Recreation Nearby,Rural Setting,Southern Exposure,In Wooded Area,Wooded Lot |
| Other Structures | Guest Accommodations,Storage Shed,Workshop |
| Water Source | Other |
| Parking Features | Carport Double,Driveway |
| Foundation | Pillar/Post/Pier |
| Building Area Total | 2015.00 |
| Lot Size Square Feet | 1123848.00 |
| Lot Size Acres | 25.80 |
| Carport YN | Yes |
| View YN | Yes |
| Driveway YN | Yes |
Amenities
- Foreclosure
- Views
- Short Sale
- New Construction
- Adult 55+
- Lease To Own
- No Strata Fees
- Furnished
- Primary On Main
- Air Conditioning
- Seller Finance
- Green
- Fixer Upper
- Horse
- Golf
- Fireplace
- Deck
- Garage
- Basement
- Pool
Property vs Single Family Average in V0R 2J0
Price
Year Built
Visits
In The Neighbourhood
Waterfront
Lasqueti Island
$ 550,000
- Type
- Single Family
- Size
- 2,100 SqFt
- Rooms
- 3 Beds + 2 Baths
RE/MAX First Realty (PK)
Lasqueti Island
$ 395,000
- Type
- Single Family
- Size
- 1,221 SqFt
- Rooms
- 0 Beds + 0 Baths
Pemberton Holmes Ltd. (Pkvl)
Lasqueti Island
$ 750,000
- Type
- Single Family
- Size
- 1,316 SqFt
- Rooms
- 2 Beds + 2 Baths
Royal LePage Advance Realty
Waterfront
Lasqueti Island
$ 649,000
- Type
- Single Family
- Size
- 650 SqFt
- Rooms
- 2 Beds + 0 Baths
RE/MAX First Realty (PK)
Lasqueti Island
$ 549,900
- Type
- Single Family
- Size
- 1,369 SqFt
- Rooms
- 2 Beds + 1 Baths
Engel & Volkers Vancouver Island North
Waterfront
Lasqueti Island
$ 789,000
- Type
- Single Family
- Size
- 1,445 SqFt
- Rooms
- 3 Beds + 1 Baths
B.C. Farm & Ranch Realty Corp.
 Data provided by: Victoria Real Estate Board 3035 Nanaimo Street, Victoria, British Columbia V8T 4W2
All information displayed is believed to be accurate but is not guaranteed and should be independently verified. No warranties or representations are made of any kind.
The trademarks REALTOR®, REALTORS® and the REALTOR® logo are controlled by The Canadian Real Estate Association (CREA) and identify real estate professionals who are members of CREA. The trademarks MLS®, Multiple Listing
Data provided by: Victoria Real Estate Board 3035 Nanaimo Street, Victoria, British Columbia V8T 4W2
All information displayed is believed to be accurate but is not guaranteed and should be independently verified. No warranties or representations are made of any kind.
The trademarks REALTOR®, REALTORS® and the REALTOR® logo are controlled by The Canadian Real Estate Association (CREA) and identify real estate professionals who are members of CREA. The trademarks MLS®, Multiple Listing
 Information should be deemed reliable but not guaranteed, all representations are approximate, and individual verification is recommended. Copyright ©2026 All rights reserved.
The trademarks REALTOR®, REALTORS® and the REALTOR® logo are controlled by The Canadian Real Estate Association (CREA) and identify real estate professionals who are members of CREA. The trademarks MLS®, Multiple Listing Service® and the associated logos are owned by CREA and identify the quality of services
Information should be deemed reliable but not guaranteed, all representations are approximate, and individual verification is recommended. Copyright ©2026 All rights reserved.
The trademarks REALTOR®, REALTORS® and the REALTOR® logo are controlled by The Canadian Real Estate Association (CREA) and identify real estate professionals who are members of CREA. The trademarks MLS®, Multiple Listing Service® and the associated logos are owned by CREA and identify the quality of services
 All information deemed reliable but not guaranteed. All properties are subject to prior sale, change or withdrawal. Neither listing broker(s) or information provider(s) shall be responsible for any typographical errors, misinformation, misprints and shall be held totally harmless. Listing(s) information is provided for consumer's personal, non-commercial use and may not be used for any purpose other than to identify prospective properties consumers may be interested in purchasing. The data relating