
Water Views









Address
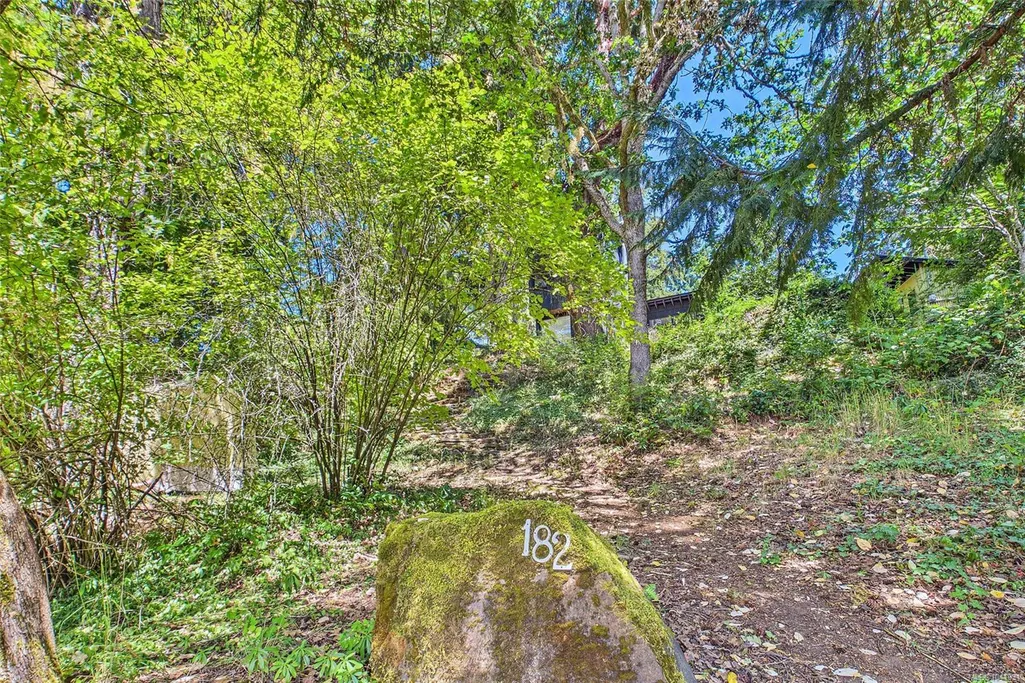
182 Colvilleton Trail, Protection Island, BC
Price
$ 725,000
Property Attributes
- MLS#1041931
- TypeSingle Family
- Listing Status Active
- CityProtection Island
- AreaIslands
- NeighbourhoodIsl Protection Island
- Postal CodeV9R 6R1
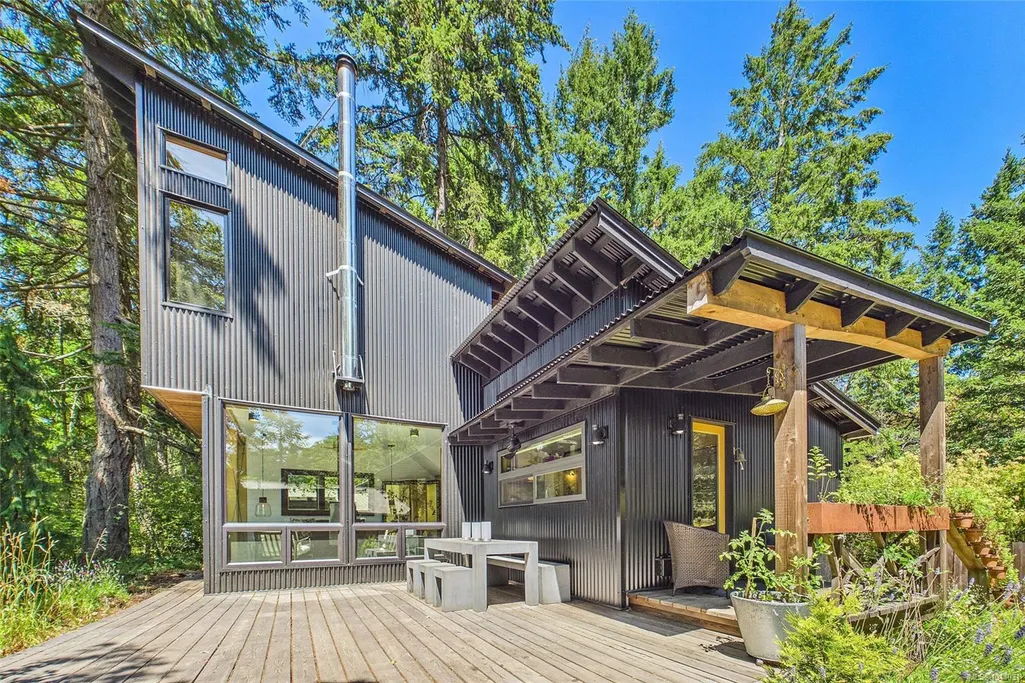
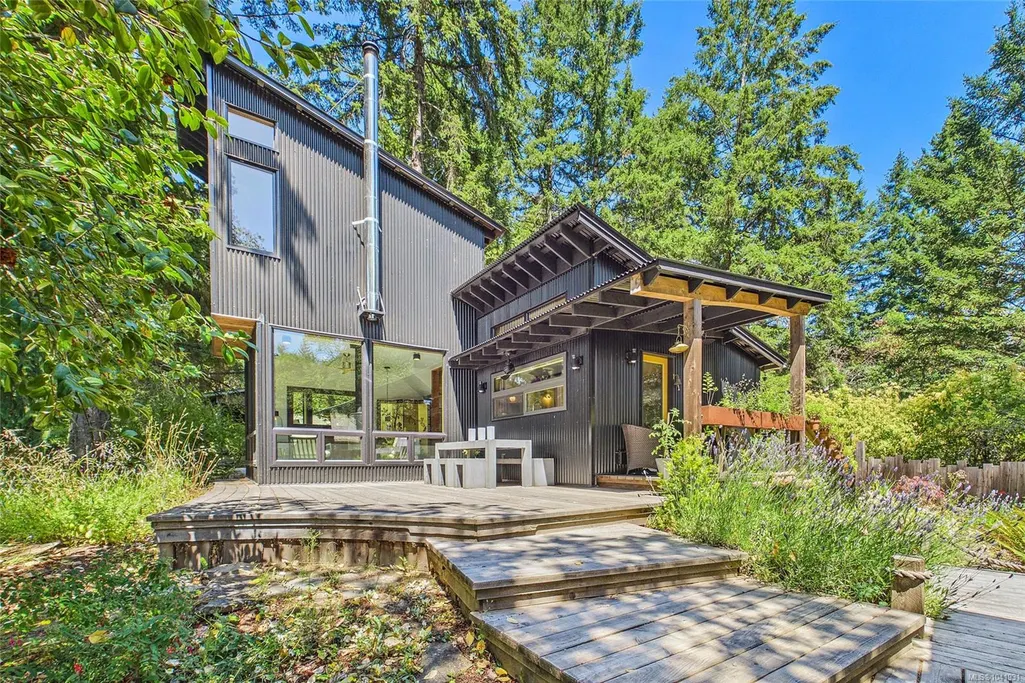
- StyleContemporary,West Coast
- Year Built1990
- Taxes$ 3427
- Price$ 725,000
- Bedrooms2
- Full Bathrooms2
- Half Bathrooms0
- Sqr Footage1042
- Lot Size0.22 Acres
Data Source:
Vancouver Island Real Estate Board (VIREB)
Property Description
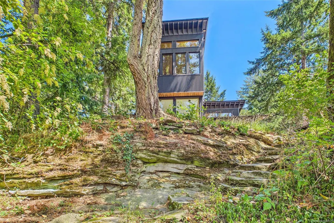
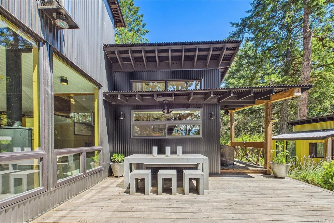
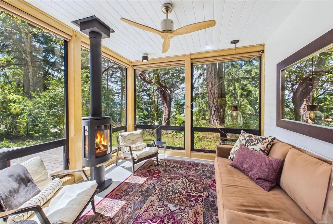
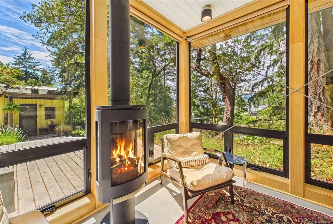
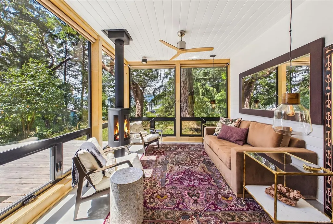
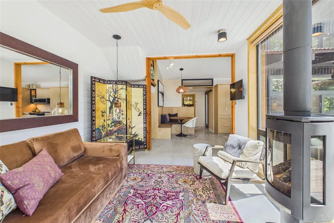
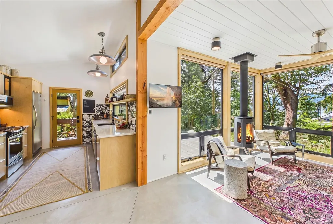
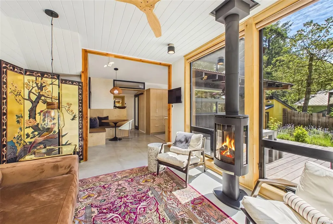
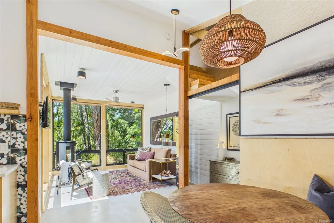
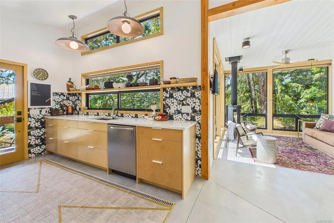
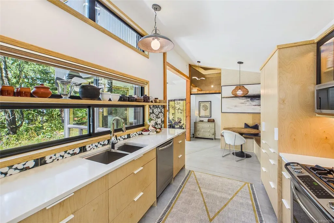
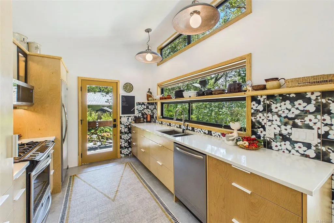
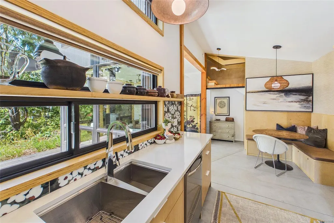
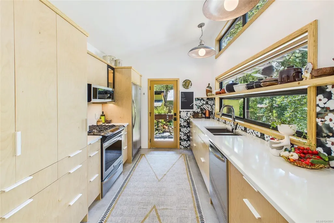
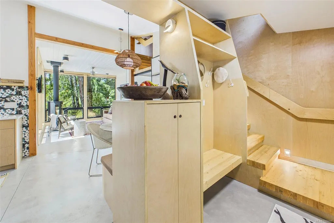
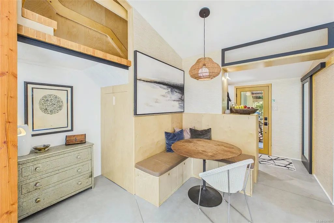
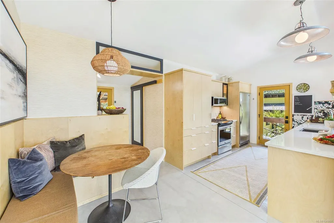
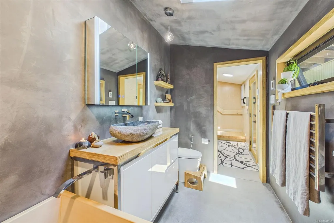
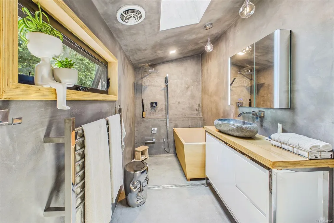
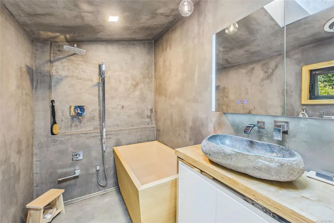
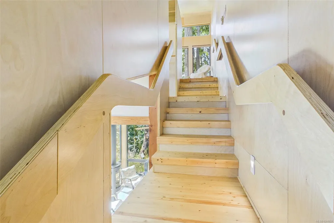
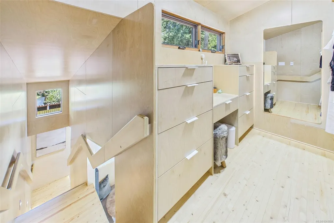
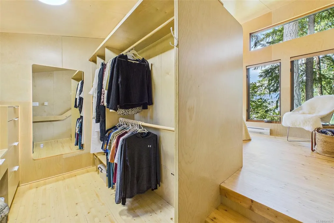
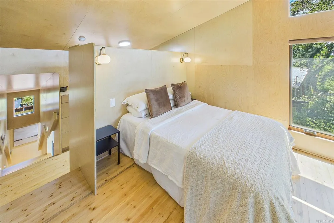
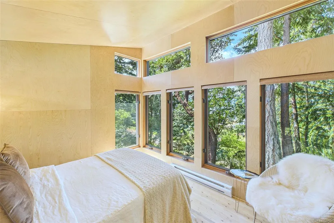
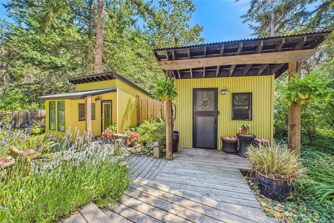
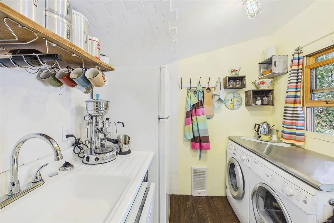
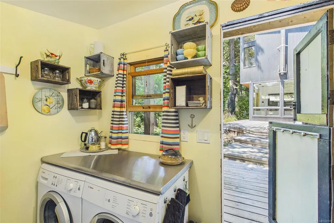
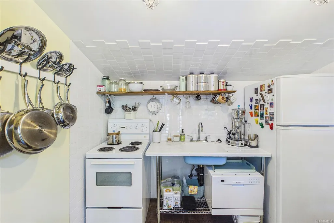
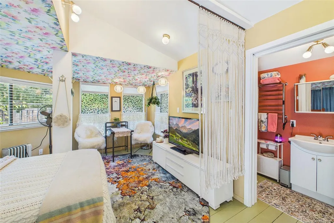
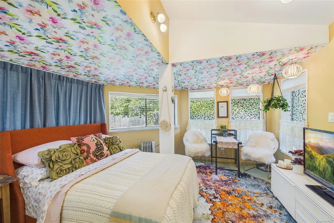
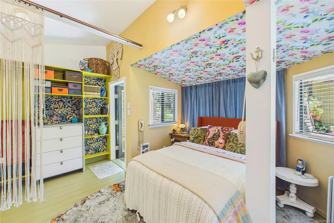
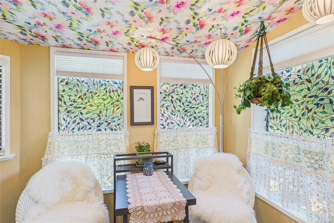
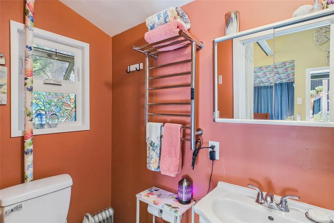
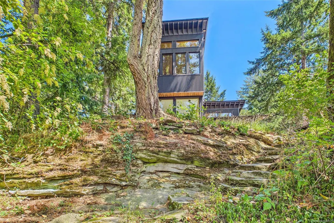
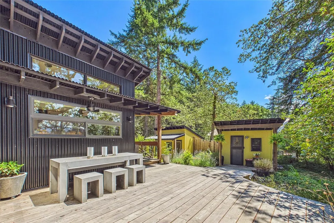
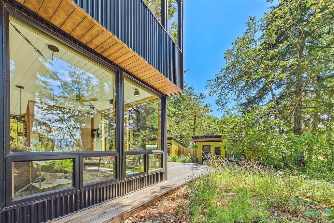
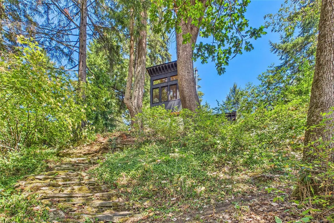
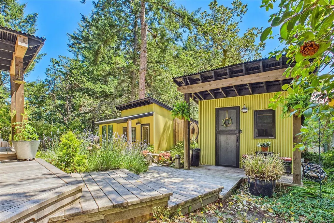
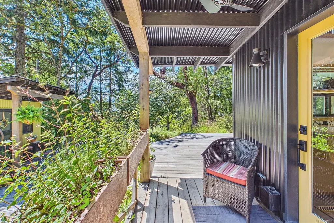
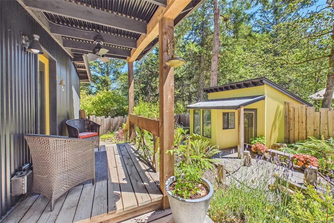
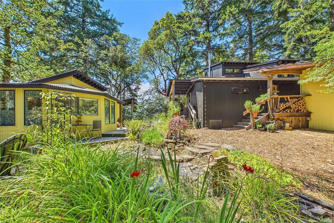
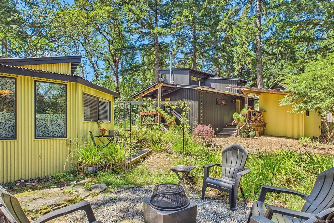
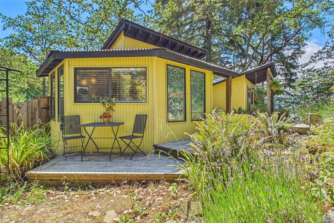
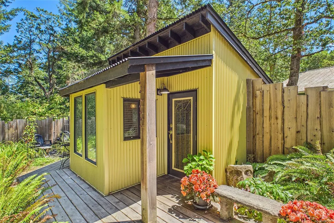
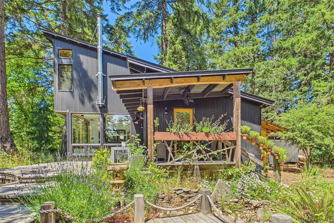
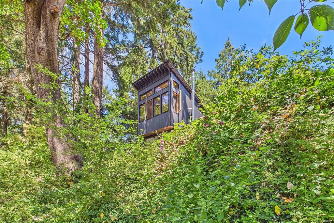
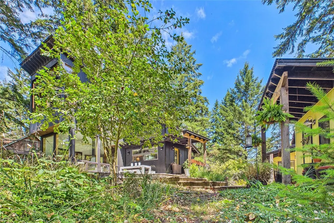
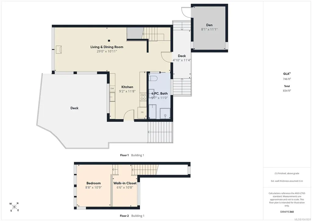
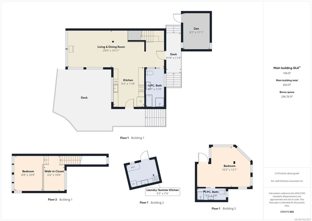
This stunningly renovated West Coast Modern home is the perfect island retreat! Features & updates include;custom birch cabinetry & built-ins throughout;heated concrete floors,a spa “wet room” with custom Japanese hinoki wood ofuro soaker tub,multi-head shower & custom river rock sink basin.The custom kitchen designed for ease & function features birch plywood cabinets w/pull-out storage throughout; white quartz countertops & Italian tile backsplash, new stainless steel appliances.The living room showcases floor-to-ceiling windows with motorized shades, overlooking views of the harbour. Upstairs, serenity awaits in a birch wood-wrapped primary bedroom complete with built-in clothing storage.On the property, 3 separate buildings -a garden cottage,laundry/summer kitchen & den are all connected by red cedar decking & landscaping.The home comes fully furnished w/designer & vintage pieces! Protection Island is a 10 minute boat ride to Nanaimo w/ Hullo ferry,seaplane & Helijet service nearby
General Features
| Living Area | 1042.00 |
|---|---|
| Sewer | Holding Tank,Sewer To Lot,Other |
| Heating | Baseboard,Radiant Floor,Wood |
| Cooling | None |
| Roof | Metal |
| Appliances | Dishwasher,Dryer,Oven/Range Gas,Refrigerator,Washer,See Remarks |
| Pets Allowed | Aquariums,Birds,Caged Mammals,Cats,Dogs |
| Zoning | R3 |
| Architectural Style | Contemporary,West Coast |
| View | City,Mountain(s),Ocean |
| Property Subtype | Single Family Detached |
| Property Type | Residential |
| Parking Total | 2 |
| Construction Materials | Frame Wood,Metal Siding |
| Zoning Type | Residential |
| Bathrooms Count Main Level | 1 |
Interior Features
| Interior Features | Closet Organizer,Dining/Living Combo,Furnished,Soaker Tub |
|---|---|
| Basement | Crawl Space,Unfinished |
| Flooring | Concrete,Wood,Other |
| Basement Y/N | Yes |
| Fireplace Features | Living Room,Wood Stove |
| Fireplaces Total | 1 |
| Total Kitchens | 2 |
| Fireplace | Yes |
| Levels In Unit | 3 |
| Window Features | Blinds,Insulated Windows,Vinyl Frames |
| Laundry Features | In House |
| Living Area Third | 0.00 |
| Living Area Second | 222.00 |
| Living Area Other | 296.00 |
| Living Area Main Bldg | 746.00 |
| Living Area Main | 524.00 |
| Living Area Lower | 0.00 |
| Kitchens Count Other Level | 1 |
| Kitchens Count Main Level | 1 |
| Building Area Unfinished | 89.00 |
| Bedrooms Or Dens Total | 2 |
| Bedrooms Count Second Level | 1 |
| Bedrooms Count Other Level | 1 |
| Bathrooms Count Other Level | 1 |
| Bath 4 Piece Total | 1 |
| Bath 3 Piece Total | 1 |
| Basement Height Feet | 2 |
Exterior Features
| Exterior Features | Balcony/Deck,Fencing: Partial,Low Maintenance Yard,Outdoor Kitchen |
|---|---|
| Lot Features | Park Setting,Private,Recreation Nearby,Sloping,Southern Exposure |
| Other Structures | Guest Accommodations |
| Water Source | Municipal |
| Parking Features | Driveway |
| Foundation | Other |
| Building Area Total | 1131.00 |
| Lot Size Square Feet | 9600.00 |
| Lot Size Acres | 0.22 |
| View YN | Yes |
| Driveway YN | Yes |
Amenities
- Foreclosure
- Views
- Short Sale
- New Construction
- Adult 55+
- Lease To Own
- No Strata Fees
- Furnished
- Primary On Main
- Air Conditioning
- Seller Finance
- Green
- Fixer Upper
- Horse
- Golf
- Fireplace
- Deck
- Garage
- Basement
- Pool
Property vs Single Family Average in V9R 6R1
Price
Taxes
Year Built
Visits
In The Neighbourhood
Protection Island
$ 440,000
- Type
- Single Family
- Size
- 767 SqFt
- Rooms
- 2 Beds + 1 Baths
Royal LePage Nanaimo Realty (NanIsHwyN)
Protection Island
$ 529,000
- Type
- Single Family
- Size
- 916 SqFt
- Rooms
- 2 Beds + 1 Baths
Easy List Realty
Protection Island
$ 915,000
- Type
- Single Family
- Size
- 1,527 SqFt
- Rooms
- 4 Beds + 2 Baths
Macdonald Realty Westmar - Richmond
Waterfront
Protection Island
$ 3,200,000
- Type
- Single Family
- Size
- 2,655 SqFt
- Rooms
- 4 Beds + 3 Baths
U1 Real Estate Services Corportation
Primary On Main
Protection Island
$ 350,000
- Type
- Single Family
- Size
- 768 SqFt
- Rooms
- 2 Beds + 1 Baths
Pemberton Holmes Ltd. (Nanaimo)
Primary On Main
Protection Island
$ 899,000
- Type
- Single Family
- Size
- 2,609 SqFt
- Rooms
- 4 Beds + 3 Baths
Pemberton Holmes Ltd. (Nanaimo)
Waterfront
Protection Island
$ 1,548,000
- Type
- Single Family
- Size
- 2,609 SqFt
- Rooms
- 4 Beds + 3 Baths
Pemberton Holmes Ltd. (Nanaimo)
Waterfront
Protection Island
$ 950,000
- Type
- Single Family
- Size
- 1,182 SqFt
- Rooms
- 3 Beds + 3 Baths
Royal LePage Nanaimo Realty (NanIsHwyN)
Waterfront
Protection Island
$ 829,900
- Type
- Single Family
- Size
- 738 SqFt
- Rooms
- 2 Beds + 1 Baths
REMAX Professionals (NA)
 Data provided by: Victoria Real Estate Board 3035 Nanaimo Street, Victoria, British Columbia V8T 4W2
All information displayed is believed to be accurate but is not guaranteed and should be independently verified. No warranties or representations are made of any kind.
The trademarks REALTOR®, REALTORS® and the REALTOR® logo are controlled by The Canadian Real Estate Association (CREA) and identify real estate professionals who are members of CREA. The trademarks MLS®, Multiple Listing
Data provided by: Victoria Real Estate Board 3035 Nanaimo Street, Victoria, British Columbia V8T 4W2
All information displayed is believed to be accurate but is not guaranteed and should be independently verified. No warranties or representations are made of any kind.
The trademarks REALTOR®, REALTORS® and the REALTOR® logo are controlled by The Canadian Real Estate Association (CREA) and identify real estate professionals who are members of CREA. The trademarks MLS®, Multiple Listing
 Information should be deemed reliable but not guaranteed, all representations are approximate, and individual verification is recommended. Copyright ©2026 All rights reserved.
The trademarks REALTOR®, REALTORS® and the REALTOR® logo are controlled by The Canadian Real Estate Association (CREA) and identify real estate professionals who are members of CREA. The trademarks MLS®, Multiple Listing Service® and the associated logos are owned by CREA and identify the quality of services
Information should be deemed reliable but not guaranteed, all representations are approximate, and individual verification is recommended. Copyright ©2026 All rights reserved.
The trademarks REALTOR®, REALTORS® and the REALTOR® logo are controlled by The Canadian Real Estate Association (CREA) and identify real estate professionals who are members of CREA. The trademarks MLS®, Multiple Listing Service® and the associated logos are owned by CREA and identify the quality of services
 All information deemed reliable but not guaranteed. All properties are subject to prior sale, change or withdrawal. Neither listing broker(s) or information provider(s) shall be responsible for any typographical errors, misinformation, misprints and shall be held totally harmless. Listing(s) information is provided for consumer's personal, non-commercial use and may not be used for any purpose other than to identify prospective properties consumers may be interested in purchasing. The data relating