
Views - Golf Course
Address
955 Despins Rd, Sayward, BC
Price
$ 469,000
Property Attributes
- MLS#1048411
- TypeSingle Family
- Listing Status Active
- CitySayward
- AreaNorth Island
- NeighbourhoodNI Kelsey Bay-Sayward
- Postal CodeV0P 1R0
- StyleCottage/Cabin,West Coast
- Year Built1970
- Taxes$ 1110
- Price$ 469,000
- Bedrooms1
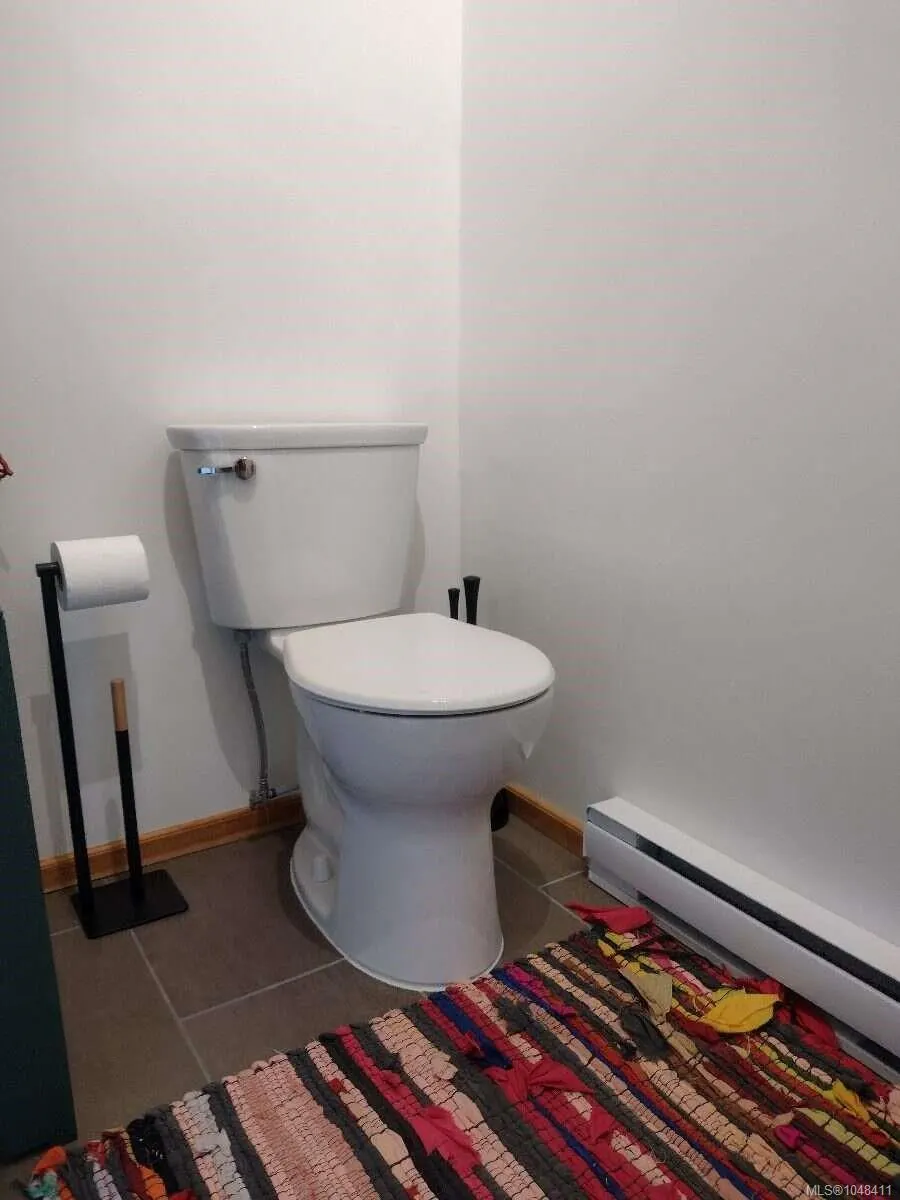
- Full Bathrooms1
- Half Bathrooms0
- Sqr Footage400
- Lot Size1.45 Acres
Data Source:
Vancouver Island Real Estate Board (VIREB)
Property Description
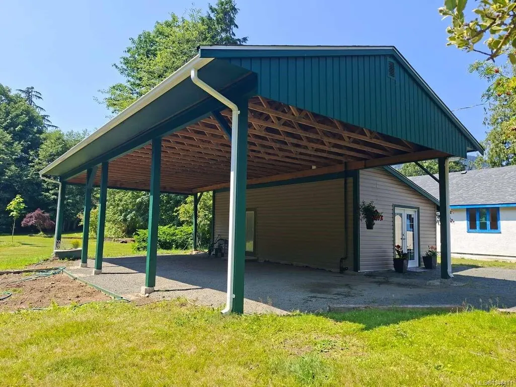
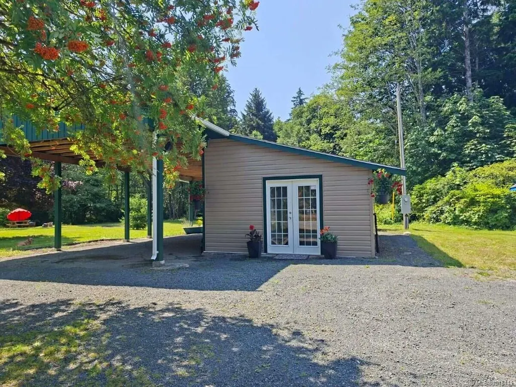
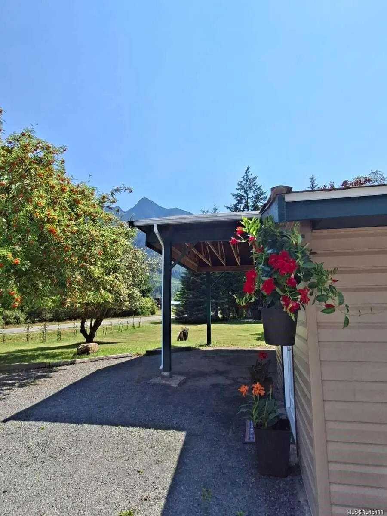
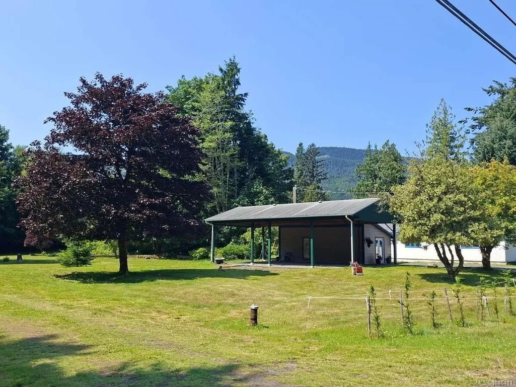
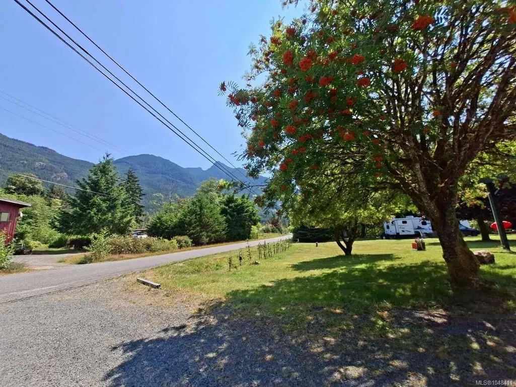
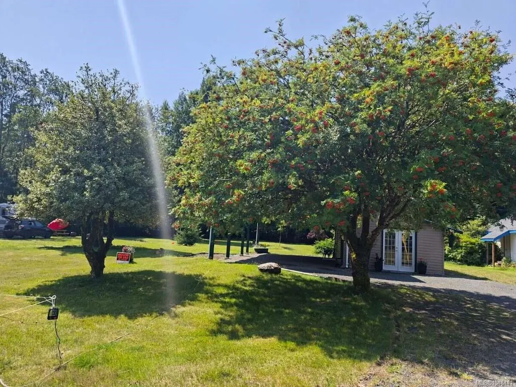
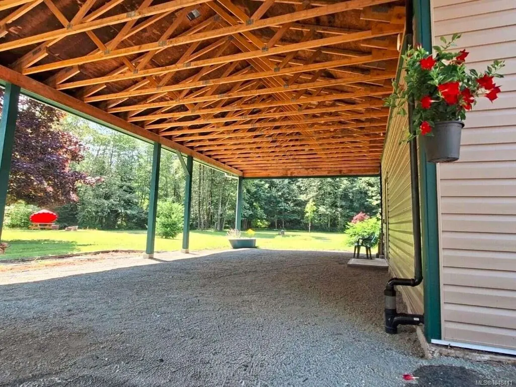
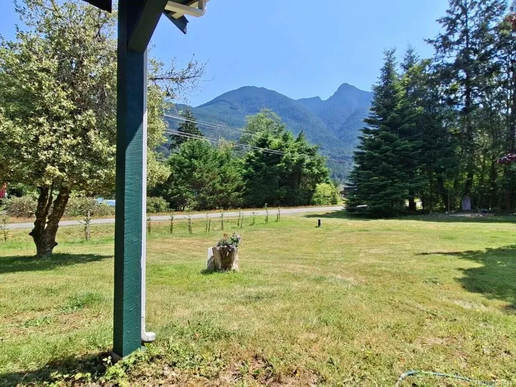
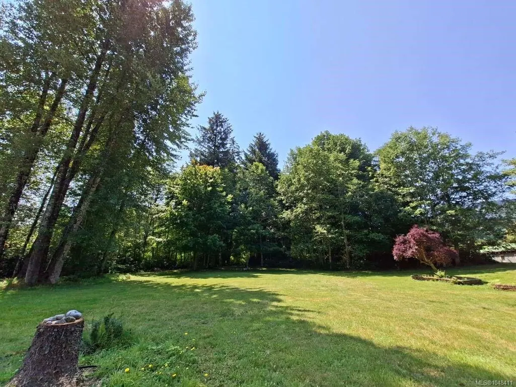
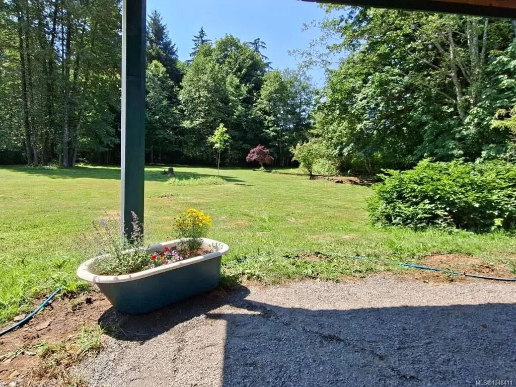
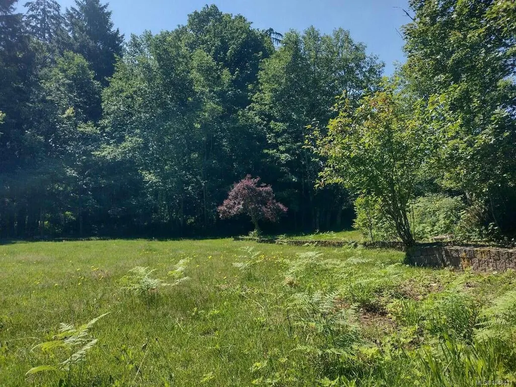
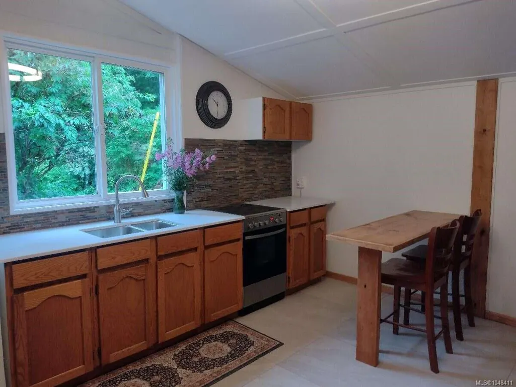
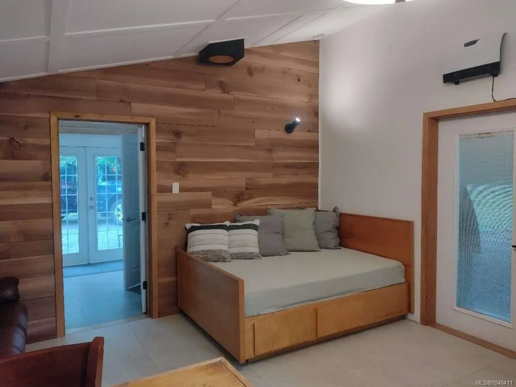
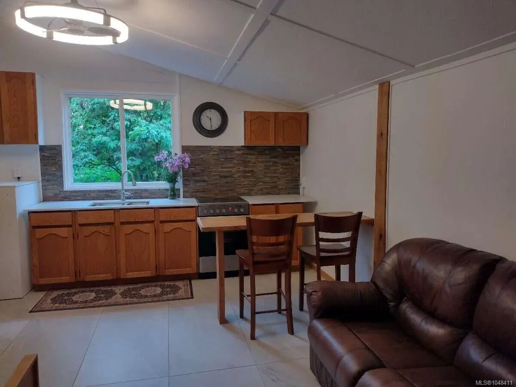
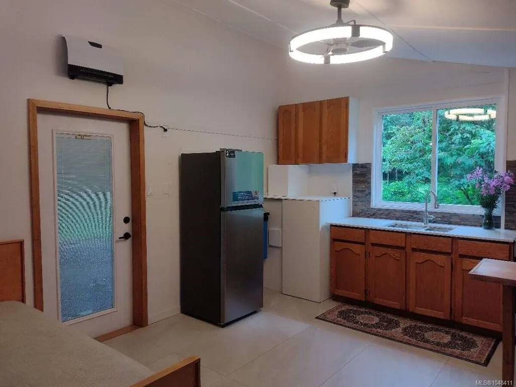
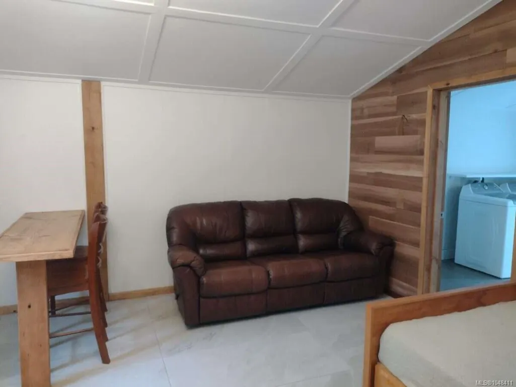
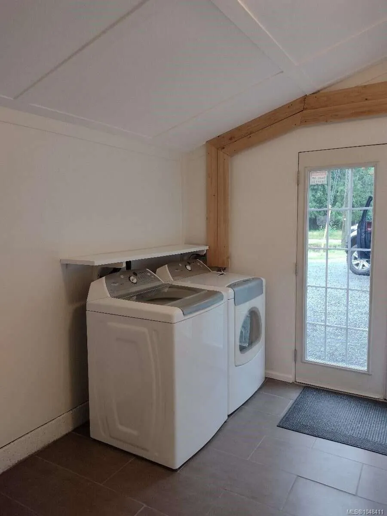
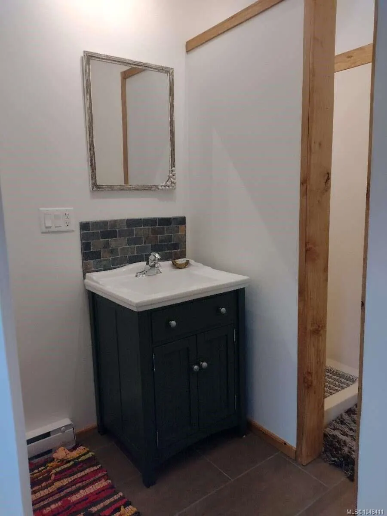
Escape to the Sayward Valley — a secluded, park-like 1.45-acre retreat on Vancouver Island's North Island, tucked at the end of a quiet dead-end street and bordered by a 100-acre nature reserve that guarantees privacy no future development can ever touch. The Salmon River runs just 100m from your door, where you can canoe alongside spawning salmon, and the region's four-season playground — fishing, hunting, kayaking, boating, skiing, snowmobiling, golfing, hiking and camping — is all within easy reach. This is a rare property built to work multiple ways. A newly renovated bachelor suite with views of Mt. H'Kusam is comfortable, move-in ready living, and three fully serviced trailer pads add income potential of up to $2,250/month. Prefer to build your dream home instead? A second septic system and water service are already in place, giving you room to construct while still living in — or renting out — the existing suite.
General Features
| Living Area | 400.00 |
|---|---|
| Sewer | Septic System |
| Heating | Electric |
| Cooling | Wall Unit(s) |
| Roof | Asphalt Shingle |
| Appliances | Dryer,Freezer,Oven/Range Electric,Refrigerator,Washer,Water Filters |
| Pets Allowed | Aquariums,Birds,Caged Mammals,Cats,Dogs |
| Zoning | CD 14 |
| Architectural Style | Cottage/Cabin,West Coast |
| Property Subtype | Other |
| Accessibility Features | Ground Level Main Floor |
| Property Type | Residential |
| Parking Total | 2 |
| Construction Materials | Concrete,Frame Wood,Glass,Insulation: Ceiling,Insulation: Walls,Vinyl Siding,Wood |
| Zoning Type | Residential |
| Bathrooms Count Main Level | 1 |
Interior Features
| Interior Features | Bar,Ceiling Fan(s),Dining/Living Combo,Eating Area,Furnished |
|---|---|
| Basement | None |
| Flooring | Tile |
| Window Features | Garden Window(s),Insulated Windows |
| Laundry Features | In House |
| Living Area Third | 0.00 |
| Living Area Second | 0.00 |
| Living Area Other | 0.00 |
| Living Area Main | 400.00 |
| Living Area Lower | 0.00 |
| Building Area Unfinished | 0.00 |
| Bedrooms Or Dens Total | 1 |
| Bedrooms Count Main Level | 1 |
| Bath 3 Piece Total | 1 |
Exterior Features
| Exterior Features | Garden |
|---|---|
| Lot Features | Landscaped,No Through Road,Rural Setting |
| Water Source | Well: Drilled |
| Parking Features | Driveway |
| Foundation | Slab |
| Building Area Total | 400.00 |
| Lot Size Square Feet | 63162.00 |
| Lot Size Acres | 1.45 |
| Driveway YN | Yes |
Amenities
- Foreclosure
- Views
- Short Sale
- New Construction
- Adult 55+
- Lease To Own
- No Strata Fees
- Furnished
- Primary On Main
- Air Conditioning
- Seller Finance
- Green
- Fixer Upper
- Horse
- Golf
- Fireplace
- Deck
- Garage
- Basement
- Pool
Property vs Single Family Average in V0P 1R0
Price
Taxes
Year Built
Visits
In The Neighbourhood
Just Listed
Sayward
$ 1,100,000
- Type
- Single Family
- Size
- 1,765 SqFt
- Rooms
- 3 Beds + 2 Baths
Royal LePage Advance Realty
Views
Sayward
$ 749,000
- Type
- Single Family
- Size
- 3,722 SqFt
- Rooms
- 8 Beds + 4 Baths
Engel & Volkers Vancouver Island North
Views
Sayward
$ 550,000
- Type
- Single Family
- Size
- 1,135 SqFt
- Rooms
- 3 Beds + 1 Baths
Royal LePage Advance Realty
Views
Sayward
$ 470,000
- Type
- Single Family
- Size
- 486 SqFt
- Rooms
- 1 Beds + 1 Baths
Royal LePage Advance Realty
Sayward
$ 529,000
- Type
- Single Family
- Size
- 1,269 SqFt
- Rooms
- 3 Beds + 2 Baths
REMAX Ocean Pacific (CR)
Sayward
$ 375,000
- Type
- Single Family
- Size
- 643 SqFt
- Rooms
- 1 Beds + 1 Baths
Royal LePage Advance Realty
Water Views
Sayward
$ 780,000
- Type
- Single Family
- Size
- 2,041 SqFt
- Rooms
- 5 Beds + 2 Baths
Royal LePage Advance Realty
Water Views
Sayward
$ 390,000
- Type
- Single Family
- Size
- 1,948 SqFt
- Rooms
- 3 Beds + 2 Baths
eXp Realty (CR)
Views
Sayward
$ 799,000
- Type
- Single Family
- Size
- 2,745 SqFt
- Rooms
- 4 Beds + 2 Baths
REMAX Ocean Pacific (CR)
Views
Sayward
$ 995,000
- Type
- Single Family
- Size
- 1,509 SqFt
- Rooms
- 6 Beds + 2 Baths
Engel & Volkers Vancouver Island North
 Data provided by: Victoria Real Estate Board 3035 Nanaimo Street, Victoria, British Columbia V8T 4W2
All information displayed is believed to be accurate but is not guaranteed and should be independently verified. No warranties or representations are made of any kind.
The trademarks REALTOR®, REALTORS® and the REALTOR® logo are controlled by The Canadian Real Estate Association (CREA) and identify real estate professionals who are members of CREA. The trademarks MLS®, Multiple Listing
Data provided by: Victoria Real Estate Board 3035 Nanaimo Street, Victoria, British Columbia V8T 4W2
All information displayed is believed to be accurate but is not guaranteed and should be independently verified. No warranties or representations are made of any kind.
The trademarks REALTOR®, REALTORS® and the REALTOR® logo are controlled by The Canadian Real Estate Association (CREA) and identify real estate professionals who are members of CREA. The trademarks MLS®, Multiple Listing
 Information should be deemed reliable but not guaranteed, all representations are approximate, and individual verification is recommended. Copyright ©2026 All rights reserved.
The trademarks REALTOR®, REALTORS® and the REALTOR® logo are controlled by The Canadian Real Estate Association (CREA) and identify real estate professionals who are members of CREA. The trademarks MLS®, Multiple Listing Service® and the associated logos are owned by CREA and identify the quality of services
Information should be deemed reliable but not guaranteed, all representations are approximate, and individual verification is recommended. Copyright ©2026 All rights reserved.
The trademarks REALTOR®, REALTORS® and the REALTOR® logo are controlled by The Canadian Real Estate Association (CREA) and identify real estate professionals who are members of CREA. The trademarks MLS®, Multiple Listing Service® and the associated logos are owned by CREA and identify the quality of services
 All information deemed reliable but not guaranteed. All properties are subject to prior sale, change or withdrawal. Neither listing broker(s) or information provider(s) shall be responsible for any typographical errors, misinformation, misprints and shall be held totally harmless. Listing(s) information is provided for consumer's personal, non-commercial use and may not be used for any purpose other than to identify prospective properties consumers may be interested in purchasing. The data relating