
Waterfront





Address
Lt 1 Ruxton Island, Ruxton Island, BC
Price
$ 895,000
Property Attributes
- MLS#1048451
- TypeSingle Family
- Listing Status Active
- CityRuxton Island
- AreaIslands
- NeighbourhoodIsl Ruxton Island
- Postal CodeV9G 1A4
- StyleCottage/Cabin,Post & Beam,West Coast
- Year Built2005
- Taxes$ 1700
- Price$ 895,000
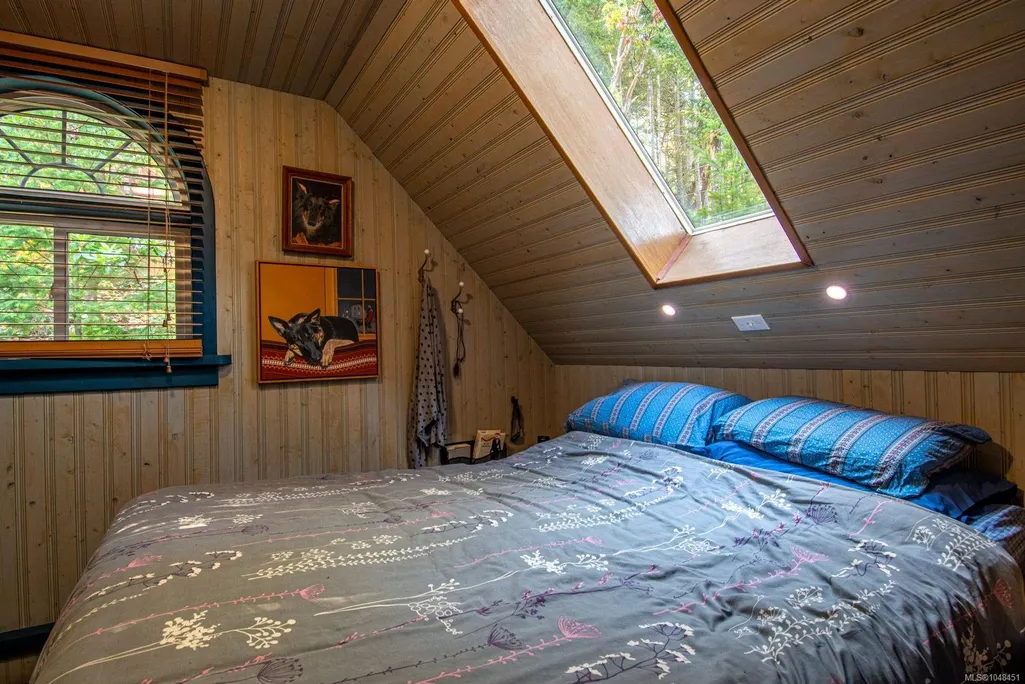
- Bedrooms3
- Full Bathrooms2
- Half Bathrooms0
- Sqr Footage1400
- Lot Size0.63 Acres
Data Source:
Victoria Real Estate Board (VREB)
Property Description
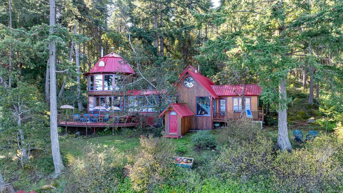
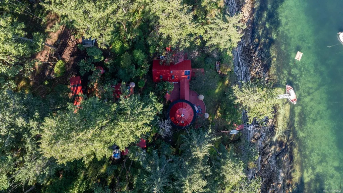
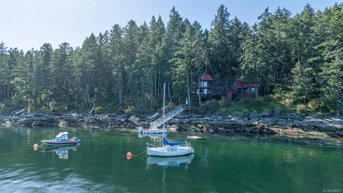
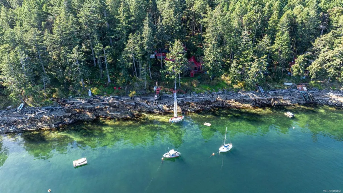
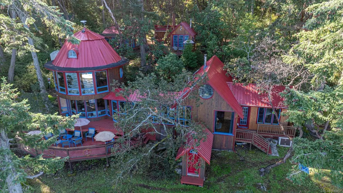
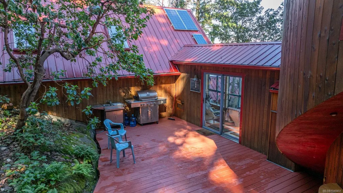
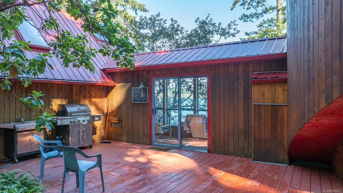
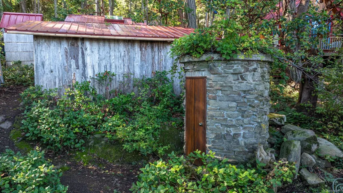
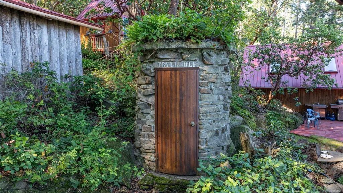
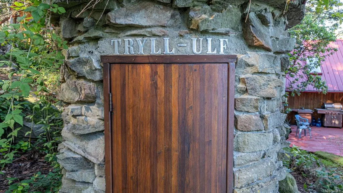
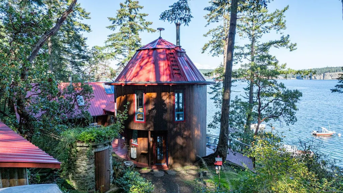
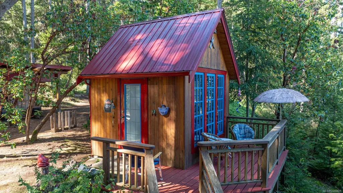
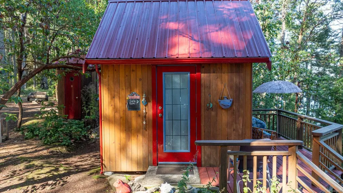
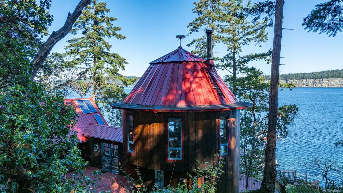
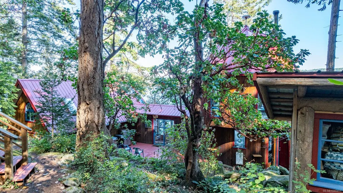
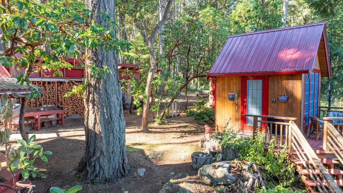
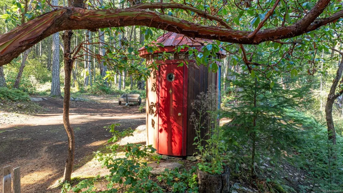
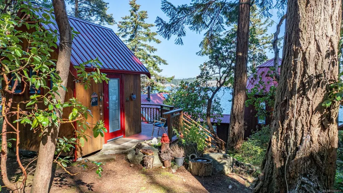
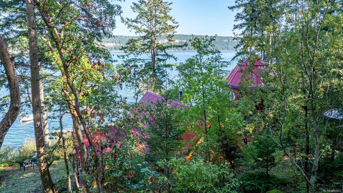
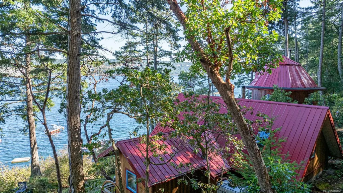
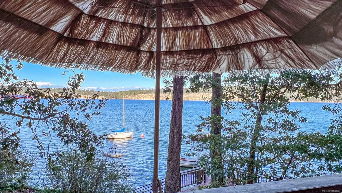
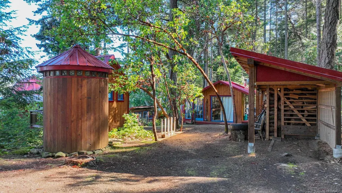
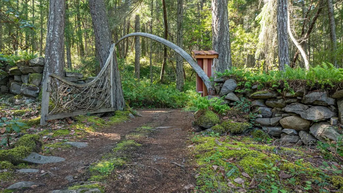
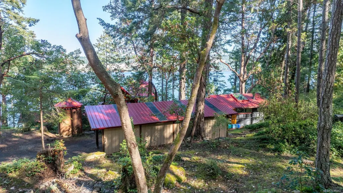
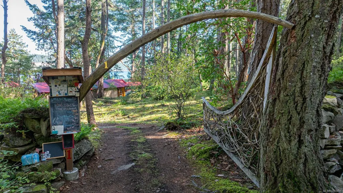
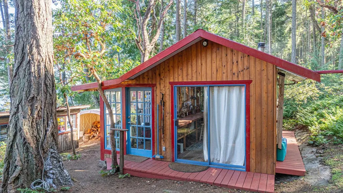
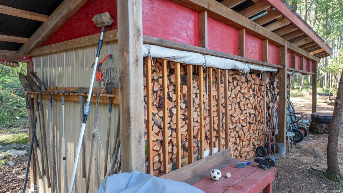
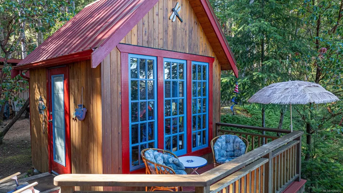
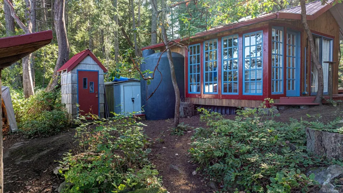
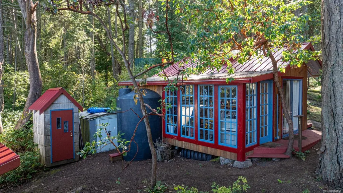
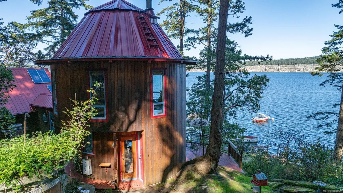
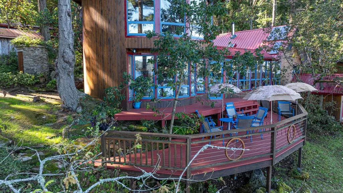
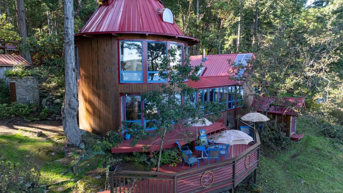
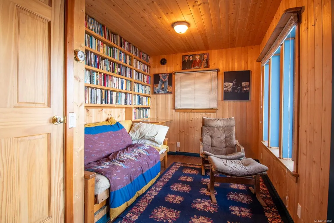
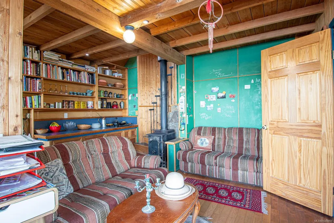
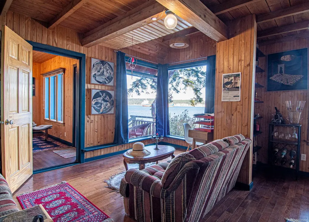
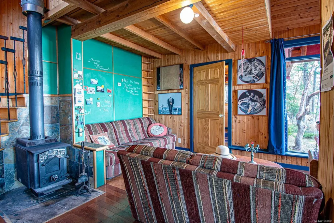
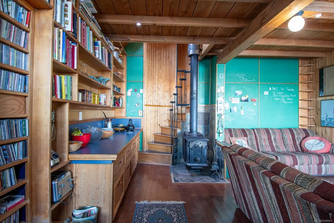
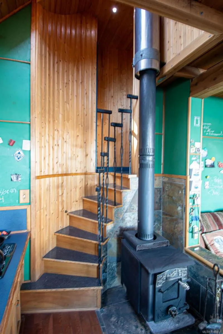
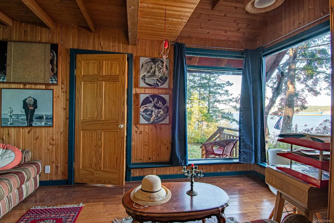
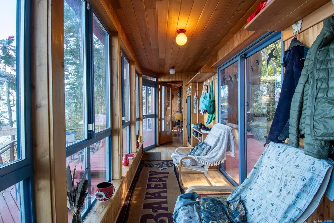
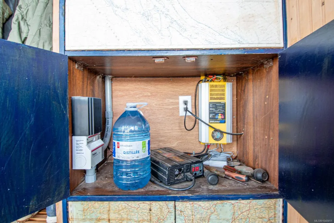
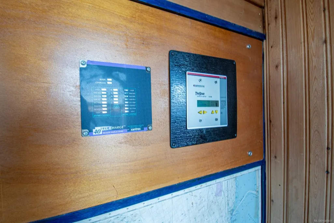
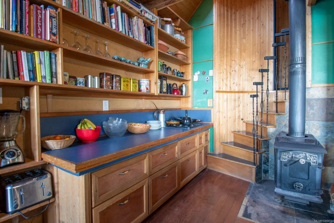
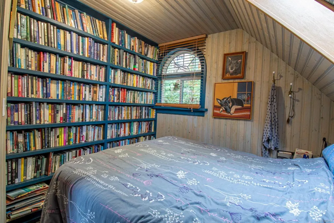
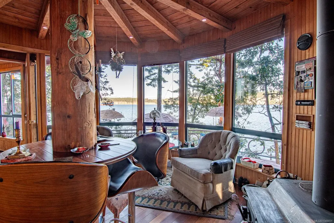
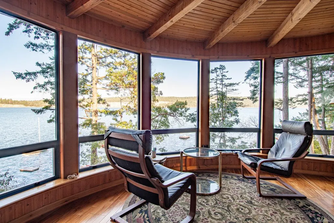
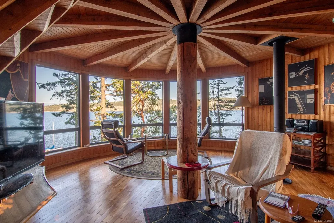
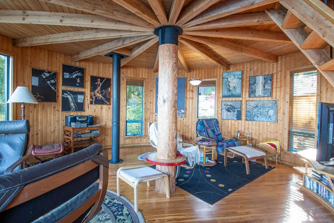
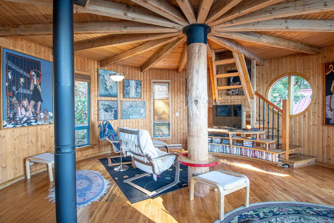
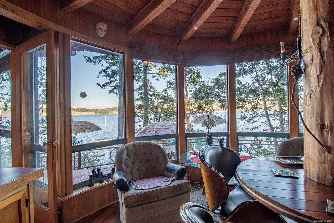
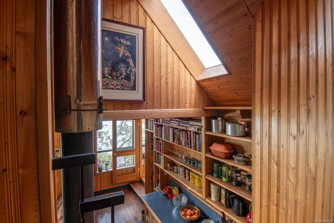
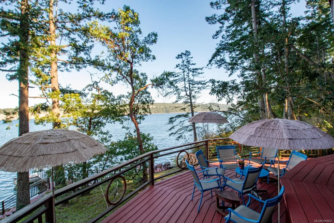
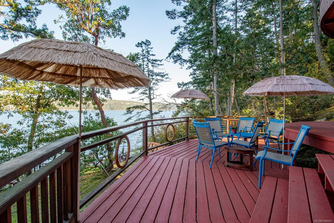
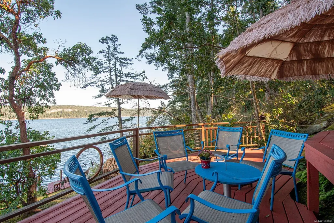
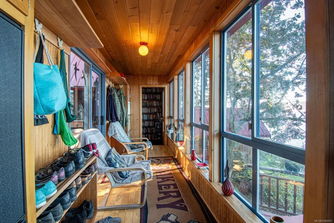
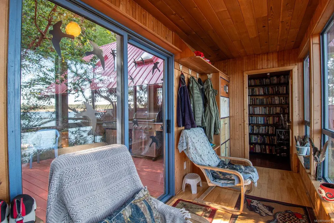
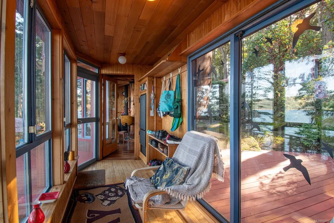
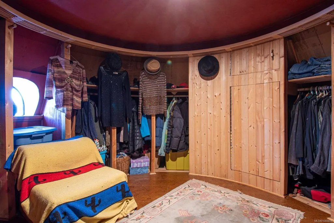
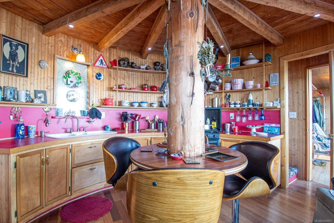
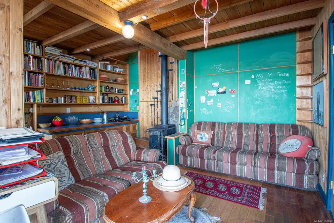
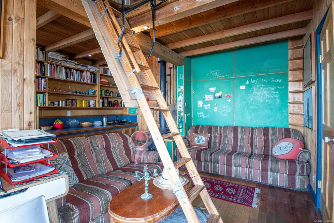
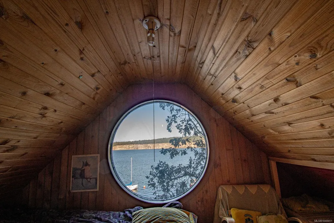
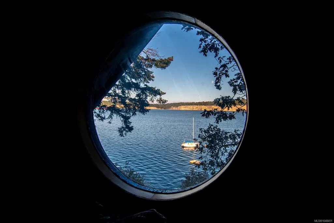
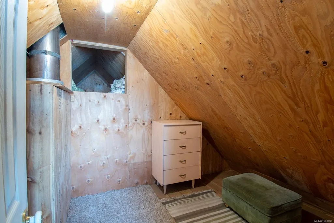
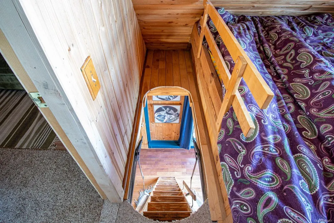
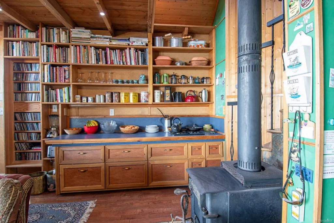
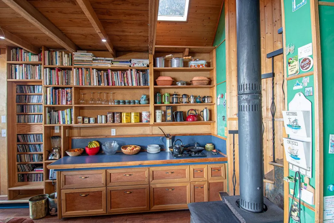
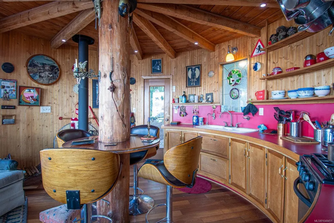
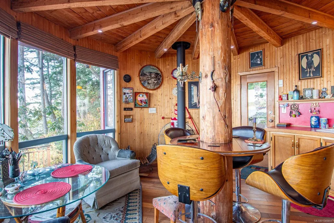
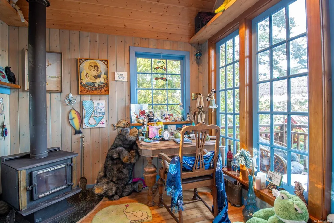
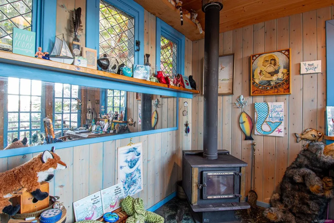
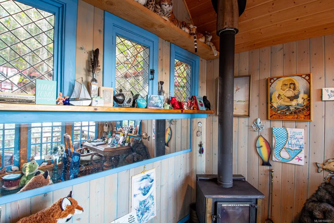
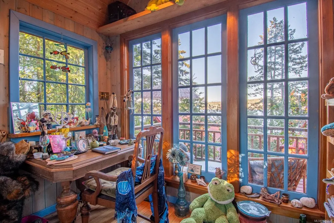
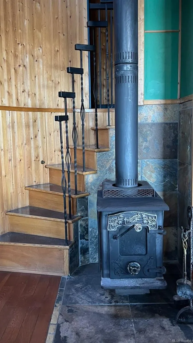
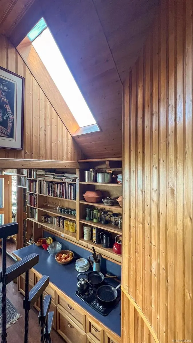
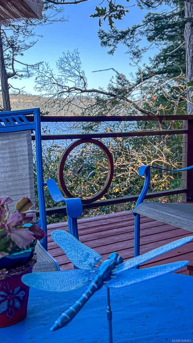
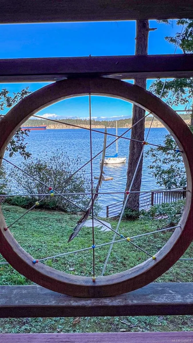
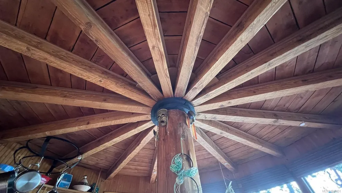
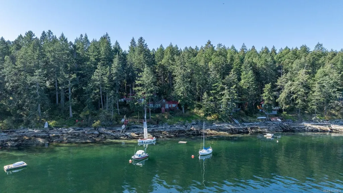
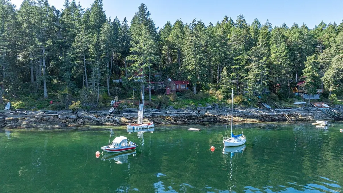
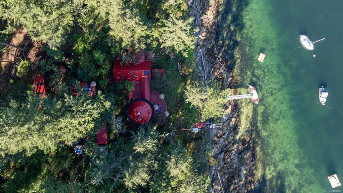
ISLAND LIVING OFF-GRID! Experience West Coast luxury living at DREAMCATCHER, a WATERFRONT retreat on Ruxton Island within the DeCourcy Group. This custom-built home by a Norwegian artist and master craftsman, offers incredible use of wood, light & windows with spectacular views of Valdes Island & Plyades Channel. The layout is perfect for entertaining or relaxation, with cozy woodstoves and multiple decks for alfresco living. A rare, approved 48ft welded aluminium ramp, 20ft dock, outbuildings, workshop, wood shed, "SheSea Shack", solar panels, generator, water collection & so much more for true off-grid living. Short boat ride from Nanaimo, Ladysmith or Gabriola Island, water taxi or float plane! Indulge in the wonders of fishing, seaside adventures this summer & surrender to the allure of sun, celestial views & harmonious blend of nature's finest with great walking/hiking trails, swimmable waters & space to explore. Ruxton is where dreams & memories are waiting to be made!
General Features
| Living Area | 1400.00 |
|---|---|
| Sewer | Septic System |
| Heating | Wood |
| Cooling | None |
| Roof | Metal |
| Appliances | Dryer,Refrigerator,Washer |
| Pets Allowed | Aquariums,Birds,Caged Mammals,Cats,Dogs |
| Architectural Style | Cottage/Cabin,Post & Beam,West Coast |
| View | Mountain(s),Ocean |
| Property Subtype | Single Family Detached |
| Property Type | Residential |
| Construction Materials | Frame Wood,Insulation: Ceiling,Insulation: Walls,Wood |
| Zoning Type | Residential |
| Bathrooms Count Main Level | 1 |
Interior Features
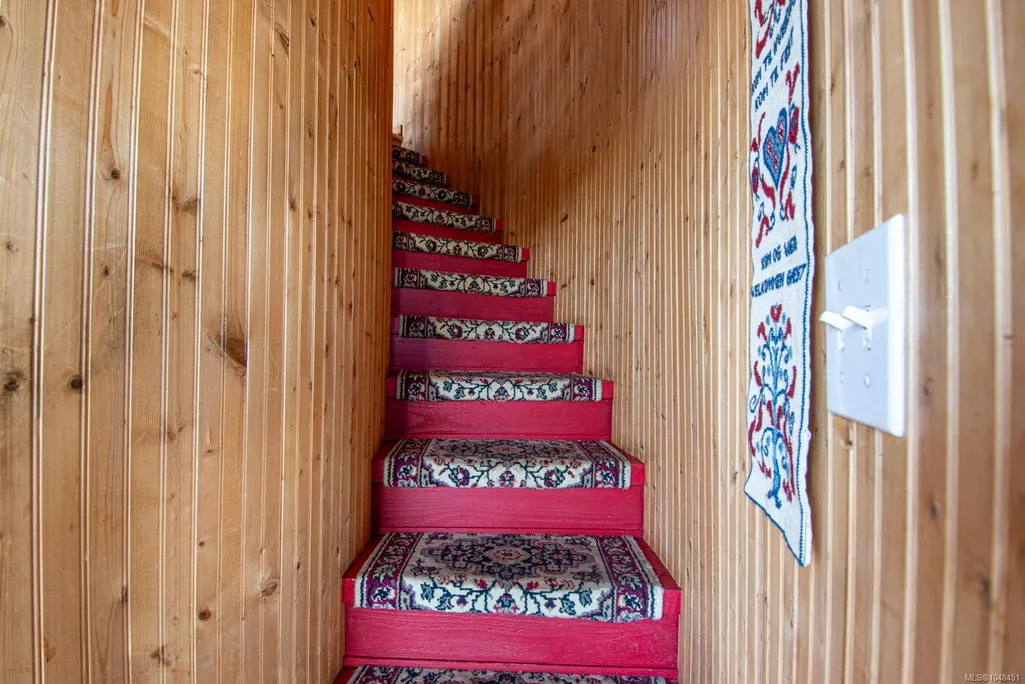
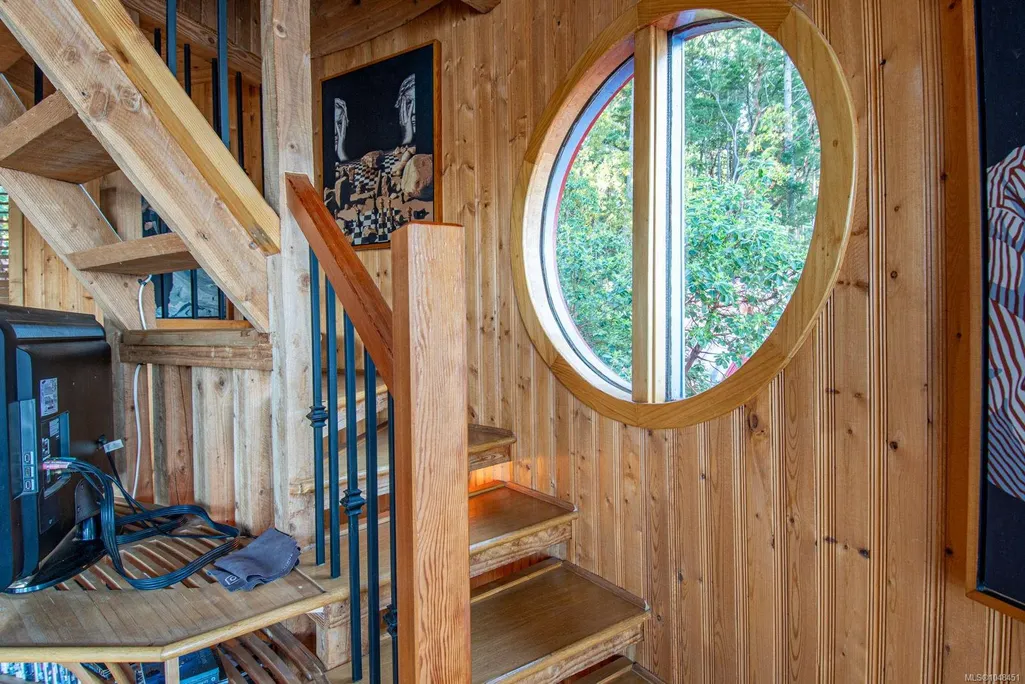
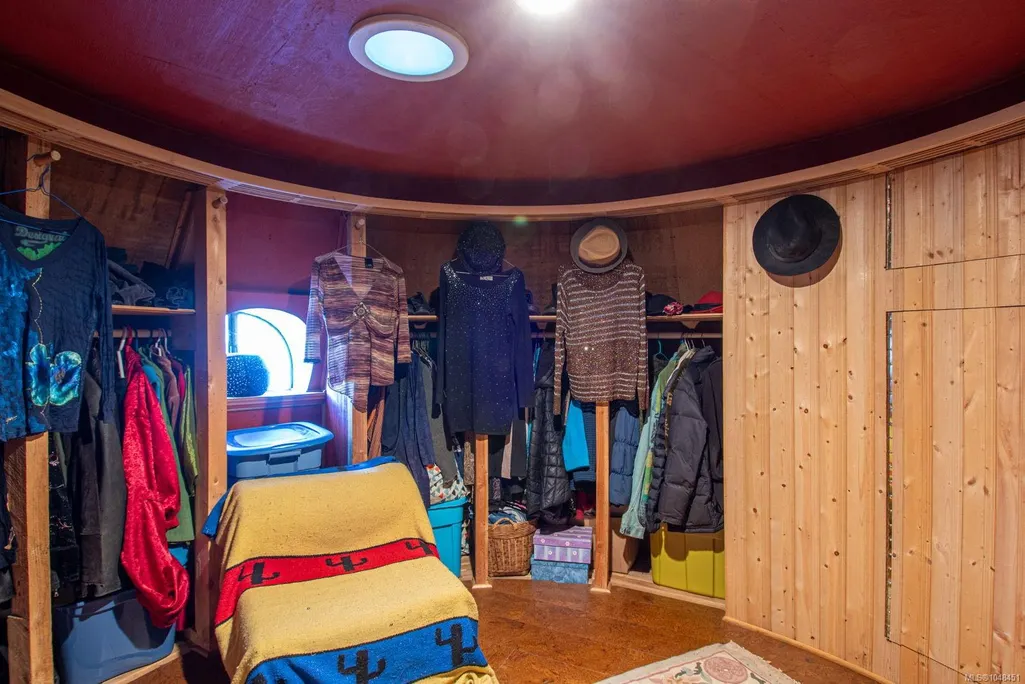
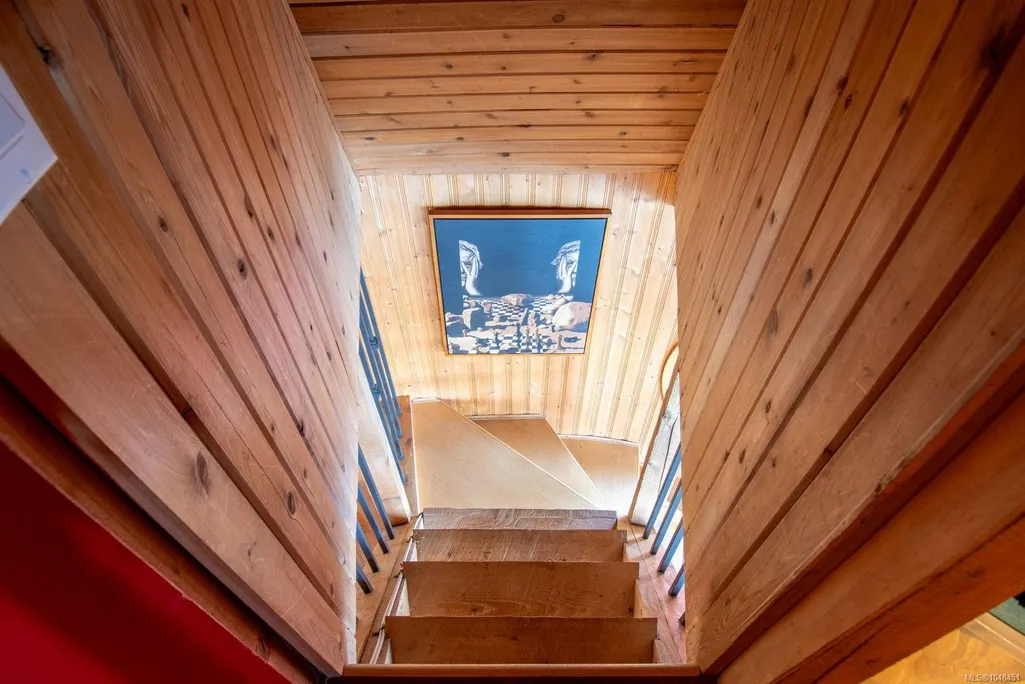
| Interior Features | Breakfast Nook,Dining/Living Combo,Light Pipe,Vaulted Ceiling(s),Winding Staircase,Wine Storage,Workshop |
|---|---|
| Basement | None |
| Flooring | Mixed,Tile,Wood |
| Fireplace Features | Family Room,Recreation Room,Wood Stove |
| Fireplaces Total | 3 |
| Total Kitchens | 1 |
| Fireplace | Yes |
| Levels In Unit | 2 |
| Window Features | Bay Window(s),Skylight(s) |
| Laundry Features | In House |
| Living Area Third | 100.00 |
| Living Area Second | 300.00 |
| Living Area Other | 0.00 |
| Living Area Main | 1000.00 |
| Living Area Lower | 0.00 |
| Kitchens Count Main Level | 1 |
| Building Area Unfinished | 0.00 |
| Bedrooms Or Dens Total | 3 |
| Bedrooms Count Second Level | 2 |
| Bedrooms Count Main Level | 1 |
| Bathrooms Count Second Level | 1 |
| Bath 3 Piece Total | 2 |
Exterior Features
| Waterfront | Yes |
|---|---|
| Exterior Features | Balcony/Deck,Garden,Outdoor Kitchen |
| Lot Features | Dock/Moorage,Foreshore Rights,Marina Nearby,No Through Road,Park Setting,Private,Recreation Nearby,Rural Setting,Southern Exposure,Walk on Waterfront,In Wooded Area |
| Other Structures | Guest Accommodations,Storage Shed,Workshop |
| Water Source | Cistern |
| Parking Features | Other |
| WaterFront Features | Ocean |
| Foundation | Poured Concrete |
| Building Area Total | 1400.00 |
| Lot Size Square Feet | 27442.80 |
| Lot Size Acres | 0.63 |
| View YN | Yes |
Amenities
- Views
- New Construction
- Adult 55+
- Lease To Own
- No Strata Fees
- Furnished
- Primary On Main
- Air Conditioning
- Seller Finance
- Green
- Fixer Upper
- Horse
- Golf
- Fireplace
- Deck
- Garage
- Basement
- Pool
Property vs Single Family Average in V9G 1A4
Price
Year Built
Visits
In The Neighbourhood
Water Views
Ruxton Island
$ 410,000
- Type
- Single Family
- Size
- 750 SqFt
- Rooms
- 1 Beds + 1 Baths
Real Broker
Waterfront
Ruxton Island
$ 399,000
- Type
- Single Family
- Size
- 1,292 SqFt
- Rooms
- 3 Beds + 1 Baths
Real Broker
 Data provided by: Victoria Real Estate Board 3035 Nanaimo Street, Victoria, British Columbia V8T 4W2
All information displayed is believed to be accurate but is not guaranteed and should be independently verified. No warranties or representations are made of any kind.
The trademarks REALTOR®, REALTORS® and the REALTOR® logo are controlled by The Canadian Real Estate Association (CREA) and identify real estate professionals who are members of CREA. The trademarks MLS®, Multiple Listing
Data provided by: Victoria Real Estate Board 3035 Nanaimo Street, Victoria, British Columbia V8T 4W2
All information displayed is believed to be accurate but is not guaranteed and should be independently verified. No warranties or representations are made of any kind.
The trademarks REALTOR®, REALTORS® and the REALTOR® logo are controlled by The Canadian Real Estate Association (CREA) and identify real estate professionals who are members of CREA. The trademarks MLS®, Multiple Listing
 Information should be deemed reliable but not guaranteed, all representations are approximate, and individual verification is recommended. Copyright ©2026 All rights reserved.
The trademarks REALTOR®, REALTORS® and the REALTOR® logo are controlled by The Canadian Real Estate Association (CREA) and identify real estate professionals who are members of CREA. The trademarks MLS®, Multiple Listing Service® and the associated logos are owned by CREA and identify the quality of services
Information should be deemed reliable but not guaranteed, all representations are approximate, and individual verification is recommended. Copyright ©2026 All rights reserved.
The trademarks REALTOR®, REALTORS® and the REALTOR® logo are controlled by The Canadian Real Estate Association (CREA) and identify real estate professionals who are members of CREA. The trademarks MLS®, Multiple Listing Service® and the associated logos are owned by CREA and identify the quality of services
 All information deemed reliable but not guaranteed. All properties are subject to prior sale, change or withdrawal. Neither listing broker(s) or information provider(s) shall be responsible for any typographical errors, misinformation, misprints and shall be held totally harmless. Listing(s) information is provided for consumer's personal, non-commercial use and may not be used for any purpose other than to identify prospective properties consumers may be interested in purchasing. The data relating