
Water Views














Address
Lot 80 Ruxton Island, Ruxton Island, BC
Price
$ 410,000
Property Attributes
- MLS#1030530
- TypeSingle Family
- Listing Status Active
- CityRuxton Island
- AreaIslands
- NeighbourhoodIsl Ruxton Island
- Postal Code000 000
- StyleCottage/Cabin,Log Home,West Coast
- Year Built1992
- Taxes$ 660
- Price$ 410,000
- Bedrooms1
- Full Bathrooms1
- Half Bathrooms0
- Sqr Footage750
- Lot Size0.48 Acres
Data Source:
Vancouver Island Real Estate Board (VIREB)
Property Description
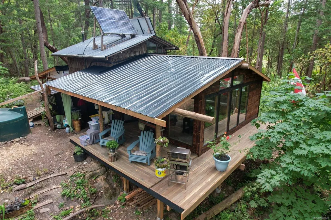
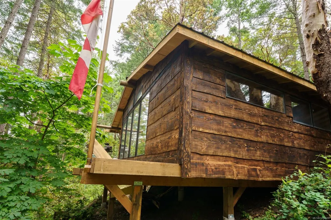
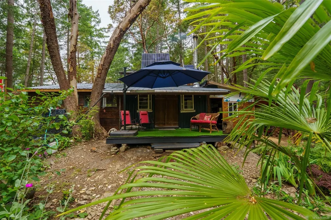
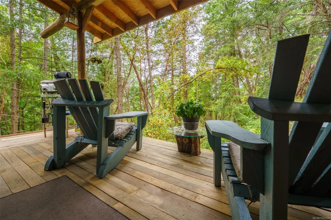
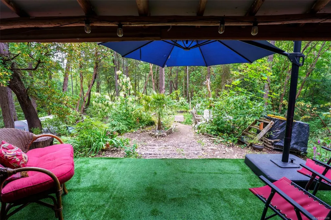
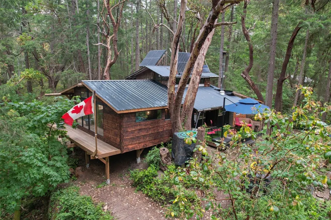
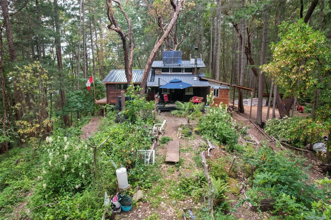
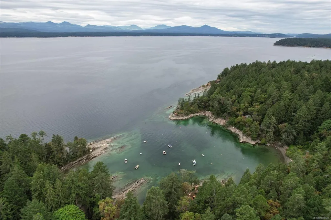
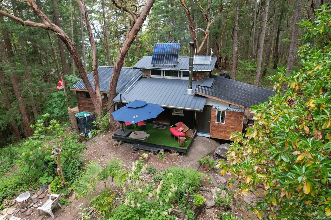
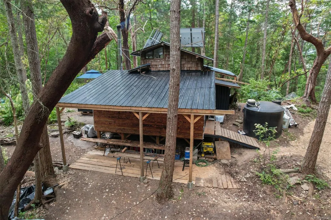
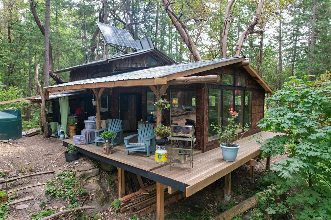
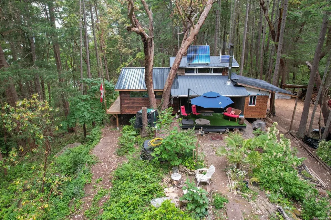
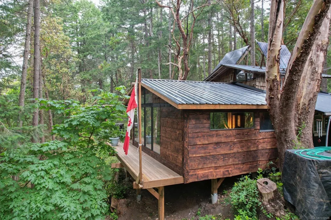
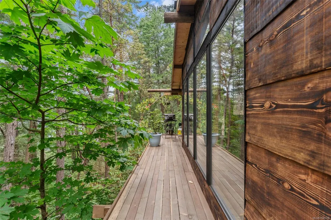
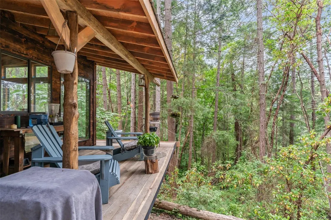
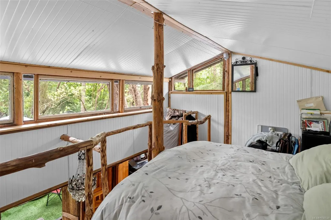
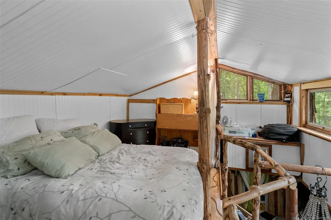
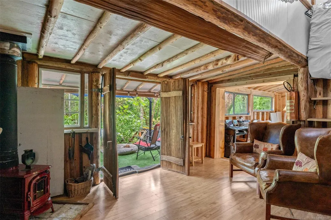
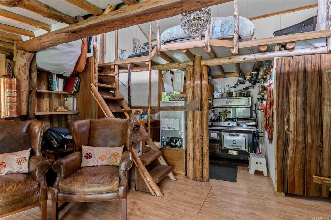
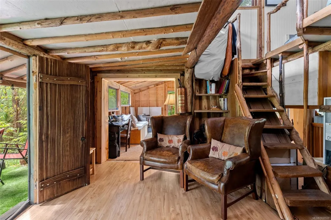
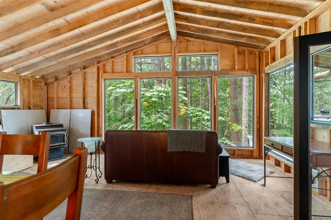
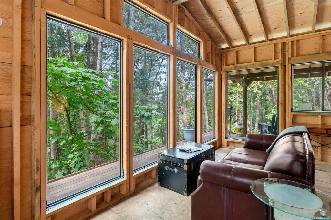
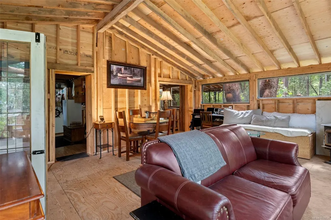
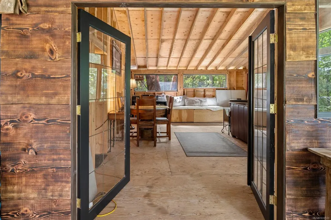
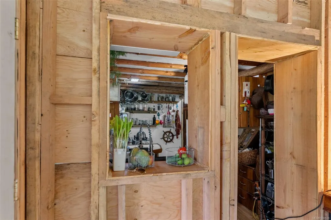
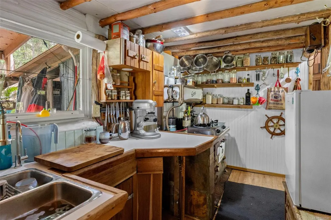
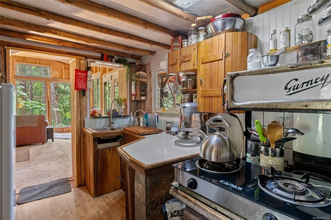
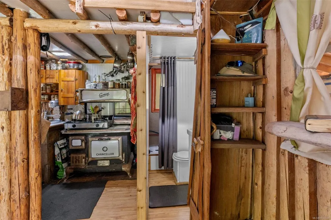
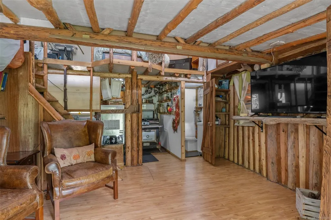
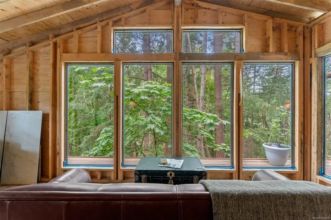
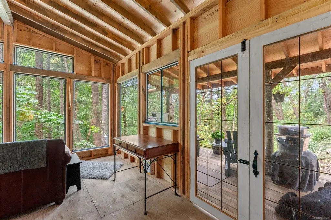
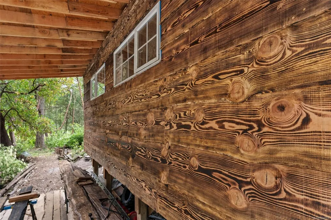
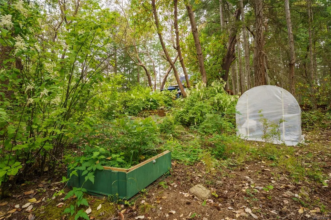
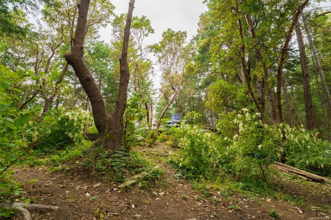
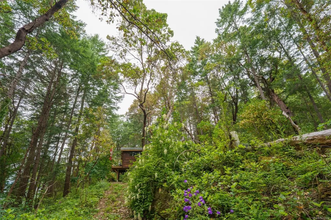
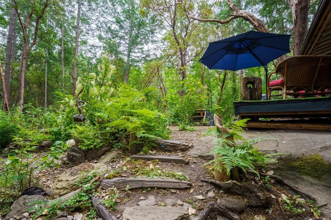
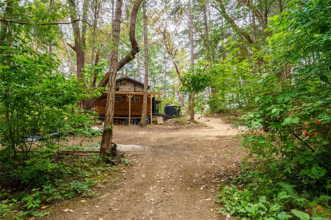
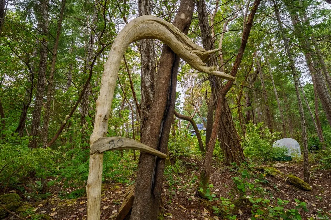
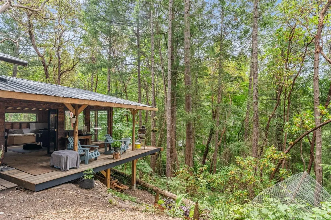
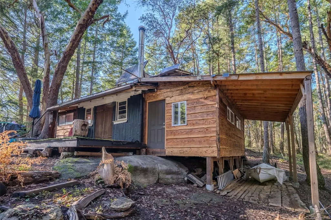
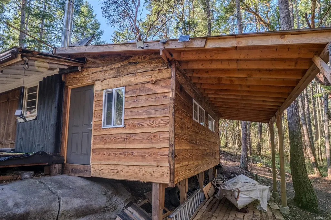
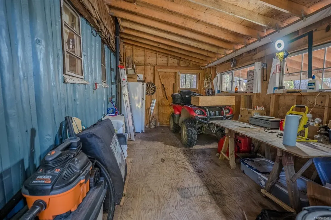
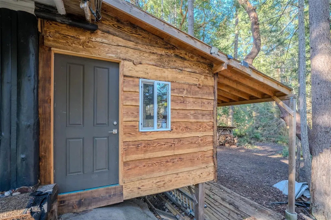
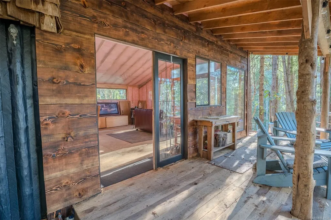
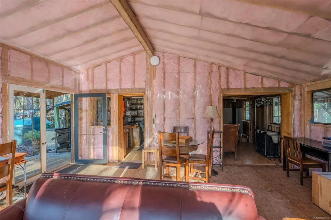
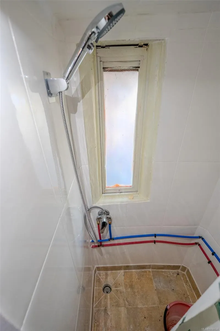
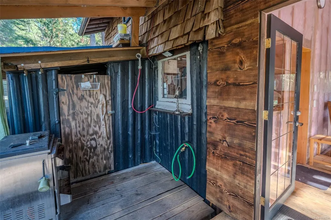
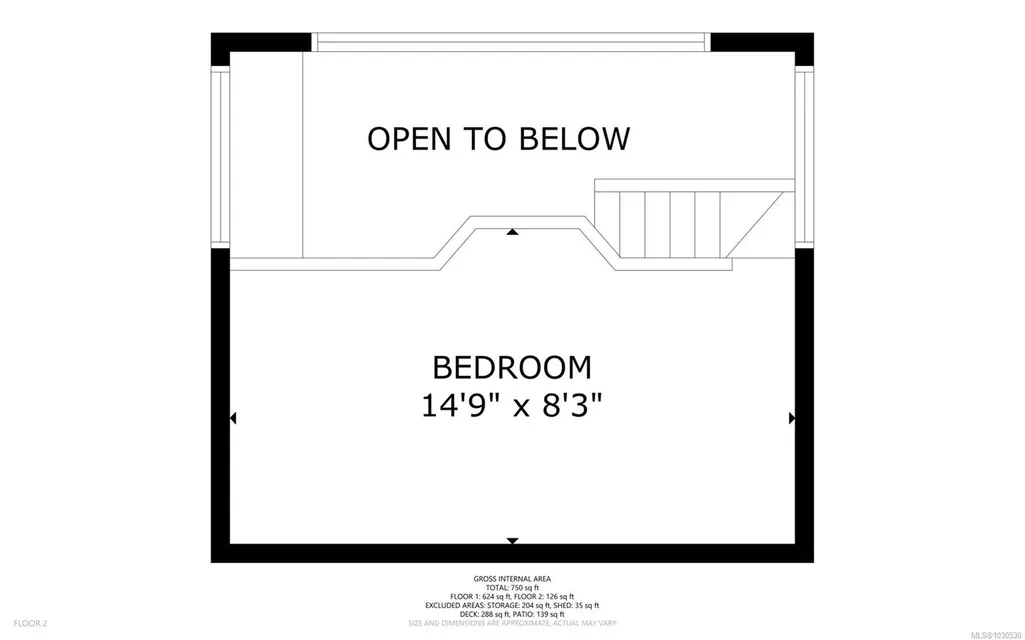
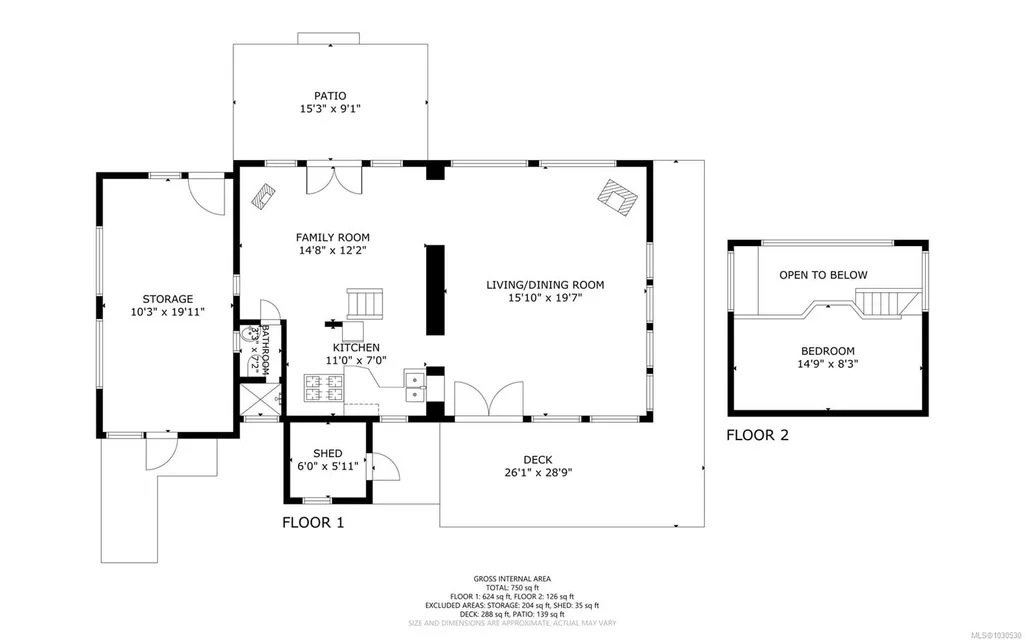
Totally off grid and thoughtfully upgraded for comfortable year round living, this unique cabin property blends handcrafted charm with modern convenience. A brand new 16’x20’ addition completed in 2025 doubles the living and dining space, featuring vaulted ceilings, abundant natural light, insulated Douglas Fir construction, and a new ocean view deck. The exterior is finished with durable Japanese Yakisugi burnt wood siding. The original cabin has been upgraded with pressurized plumbing, hot water, indoor/outdoor showers, and a solar power system with generator backup supplying 120V power for appliances, laundry, TV, and office use. A new 10’x20’ shop offers storage, ATV access, generator space, or potential guest rooms. Rain catchment provides 12,000L storage plus garden systems, hoop house, pond setup, and chicken coop. Includes mooring ball, 12’ tender boat, 5G access, and Starlink capability. All data and measurements to be verified if important (from Matterport and BC Assessment)
General Features
| Living Area | 750.00 |
|---|---|
| Sewer | None,Other |
| Heating | Propane,Wood |
| Cooling | None |
| Roof | Metal |
| Appliances | Refrigerator |
| Pets Allowed | Aquariums,Birds,Caged Mammals,Cats,Dogs |
| Zoning | R1 |
| Architectural Style | Cottage/Cabin,Log Home,West Coast |
| View | Ocean |
| Property Subtype | Recreational |
| Accessibility Features | Accessible Entrance,Ground Level Main Floor |
| Property Type | Residential |
| Parking Total | 3 |
| Construction Materials | Concrete,Frame Wood,Insulation: Partial,Log,Wood |
| Zoning Type | Rural Residential |
| Bathrooms Count Main Level | 1 |
Interior Features
| Interior Features | Breakfast Nook,Dining/Living Combo,French Doors,Furnished,Storage,Vaulted Ceiling(s),Workshop |
|---|---|
| Basement | Crawl Space |
| Flooring | Laminate |
| Fireplace Features | Wood Stove |
| Fireplaces Total | 1 |
| Total Kitchens | 1 |
| Fireplace | Yes |
| Window Features | Aluminum Frames,Wood Frames |
| Laundry Features | Other |
| Living Area Third | 0.00 |
| Living Area Second | 126.00 |
| Living Area Other | 0.00 |
| Living Area Main | 624.00 |
| Living Area Lower | 0.00 |
| Kitchens Count Main Level | 1 |
| Building Area Unfinished | 239.00 |
| Bedrooms Or Dens Total | 1 |
| Bedrooms Count Second Level | 1 |
| Bed And Breakfast | None |
| Bath 3 Piece Total | 1 |
Exterior Features
| Building Features | Bike Storage |
|---|---|
| Exterior Features | Balcony/Deck,Garden,Low Maintenance Yard |
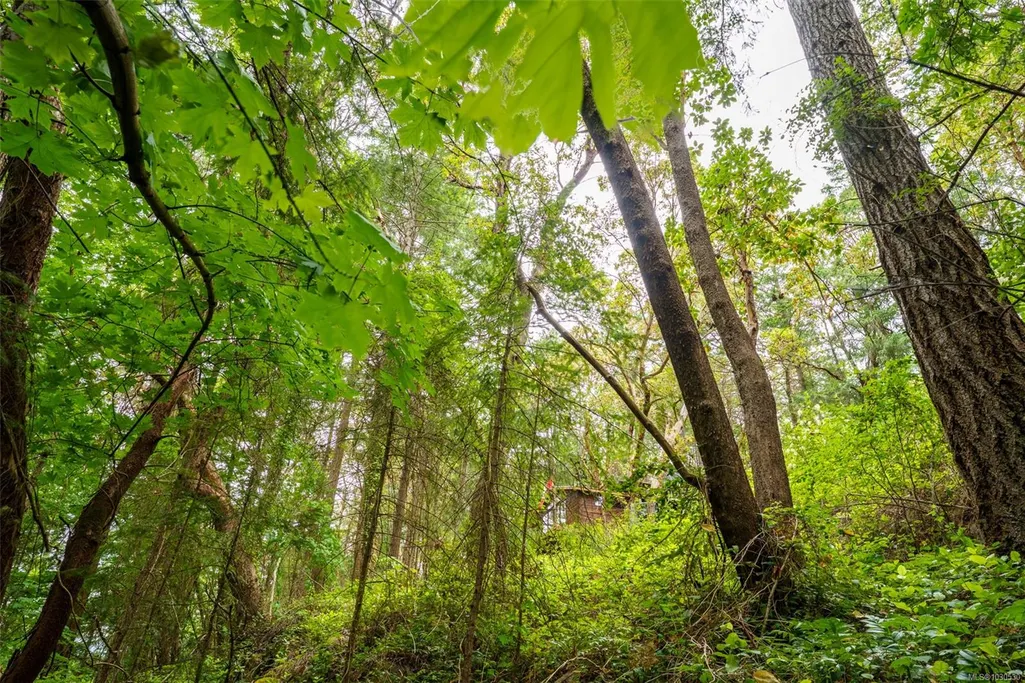
| Lot Features | Acreage,Corner,Dock/Moorage,Easy Access,Family-Oriented Neighbourhood,Level,Park Setting,Private,Quiet Area,Recreation Nearby,Southern Exposure,Square Lot,In Wooded Area,Wooded Lot |
| Other Structures | Storage Shed,Workshop |
| Water Source | Cistern,Other |
| Parking Features | Driveway,Other |
| Foundation | Pillar/Post/Pier,Poured Concrete |
| Lot Size Dimensions | 139x150 |
| Building Area Total | 989.00 |
| Lot Size Square Feet | 20908.00 |
| Lot Size Acres | 0.48 |
| View YN | Yes |
| Driveway YN | Yes |
Amenities
- Foreclosure
- Views
- Short Sale
- New Construction
- Adult 55+
- Lease To Own
- No Strata Fees
- Furnished
- Primary On Main
- Air Conditioning
- Seller Finance
- Green
- Fixer Upper
- Horse
- Golf
- Fireplace
- Deck
- Garage
- Basement
- Pool
Property vs Single Family Average in 000 000
Price
Taxes
Year Built
Visits
In The Neighbourhood
Waterfront
Ruxton Island
$ 895,000
- Type
- Single Family
- Size
- 1,400 SqFt
- Rooms
- 3 Beds + 2 Baths
Newport Realty Ltd.
Waterfront
Ruxton Island
$ 399,000
- Type
- Single Family
- Size
- 1,292 SqFt
- Rooms
- 3 Beds + 1 Baths
Real Broker
 Data provided by: Victoria Real Estate Board 3035 Nanaimo Street, Victoria, British Columbia V8T 4W2
All information displayed is believed to be accurate but is not guaranteed and should be independently verified. No warranties or representations are made of any kind.
The trademarks REALTOR®, REALTORS® and the REALTOR® logo are controlled by The Canadian Real Estate Association (CREA) and identify real estate professionals who are members of CREA. The trademarks MLS®, Multiple Listing
Data provided by: Victoria Real Estate Board 3035 Nanaimo Street, Victoria, British Columbia V8T 4W2
All information displayed is believed to be accurate but is not guaranteed and should be independently verified. No warranties or representations are made of any kind.
The trademarks REALTOR®, REALTORS® and the REALTOR® logo are controlled by The Canadian Real Estate Association (CREA) and identify real estate professionals who are members of CREA. The trademarks MLS®, Multiple Listing
 Information should be deemed reliable but not guaranteed, all representations are approximate, and individual verification is recommended. Copyright ©2026 All rights reserved.
The trademarks REALTOR®, REALTORS® and the REALTOR® logo are controlled by The Canadian Real Estate Association (CREA) and identify real estate professionals who are members of CREA. The trademarks MLS®, Multiple Listing Service® and the associated logos are owned by CREA and identify the quality of services
Information should be deemed reliable but not guaranteed, all representations are approximate, and individual verification is recommended. Copyright ©2026 All rights reserved.
The trademarks REALTOR®, REALTORS® and the REALTOR® logo are controlled by The Canadian Real Estate Association (CREA) and identify real estate professionals who are members of CREA. The trademarks MLS®, Multiple Listing Service® and the associated logos are owned by CREA and identify the quality of services
 All information deemed reliable but not guaranteed. All properties are subject to prior sale, change or withdrawal. Neither listing broker(s) or information provider(s) shall be responsible for any typographical errors, misinformation, misprints and shall be held totally harmless. Listing(s) information is provided for consumer's personal, non-commercial use and may not be used for any purpose other than to identify prospective properties consumers may be interested in purchasing. The data relating